Table of Contents
Have you ever walked into a beautifully designed room and wondered why it felt so effortlessly spacious, clean, and organized — even when every inch was being used? Chances are, a skilled architect made a deliberate choice somewhere behind the scenes. One choice in particular that keeps appearing in high-end residential projects, commercial fit-outs, and hospitality design is the door wall cabinet system. If you’ve been handed a floor plan with limited square footage, tight circulation paths, or a client demanding both beauty and practicality, you already know the pressure that comes with the job.
Quick Answer
Why Architects Recommend Door Wall Cabinet Systems?
Architects recommend door wall cabinet systems because they seamlessly integrate storage into the structural envelope of a room, eliminating wasted space while preserving sightlines and design aesthetics. These systems transform flat wall surfaces into high-capacity, fully customized storage solutions — without the bulk of freestanding furniture. They offer superior space efficiency, cleaner room geometry, adaptable configurations for any project type, and long-term value that resonates with both end-users and property developers. For architects, specifying a door wall cabinet system is a proven way to deliver a premium finish while solving one of design’s oldest challenges: where to put everything.
1. What Is a Door Wall Cabinet System?
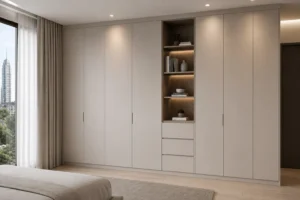
A door wall cabinet system — sometimes called a full-height wall cabinet or integrated wall unit — is a built-in storage solution that spans floor to ceiling and wall to wall, with cabinetry fronts that align precisely with the room’s surfaces. Unlike conventional wardrobes or standalone shelving units, these systems are designed as part of the architectural fabric of the space itself.
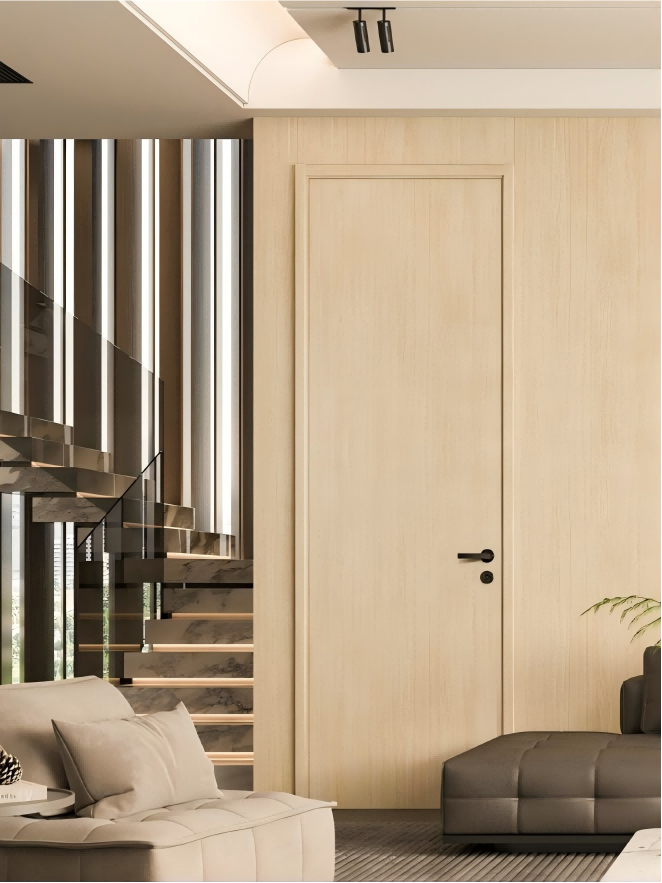
The defining feature is the door panel: doors are engineered to match the exact height of the room, often equipped with frameless, push-to-open, or handle-less profiles that make the cabinet face virtually invisible when closed. The result is a flat, uniform wall plane that reads as a single architectural gesture rather than a collection of furniture pieces.
Door wall cabinet systems are used across a wide range of project types: luxury apartments, boutique hotels, corporate offices, healthcare facilities, retail showrooms, and high-specification residential homes. Their appeal lies equally in their visual discipline and their practical versatility.
2. Space Efficiency: The Architect’s Eternal Challenge
Space is the most expensive commodity in any built environment. Whether you’re working on a compact urban apartment or a sprawling commercial campus, the pressure to maximize every usable square meter never goes away. Door wall cabinet systems address this challenge more directly than almost any other specification choice.
Because these systems are built flush to the wall — often recessed into a prepared wall cavity or simply finished level with adjacent surfaces — they add significant storage depth without consuming floor area. A traditional freestanding wardrobe might protrude 600mm into a room and require clearance in front of it. A door wall cabinet system uses the same 600mm of depth but reads as part of the wall, preserving the entire floor plane.
For architects designing small footprints — studio apartments, compact hotel rooms, micro-offices — this distinction is transformative. A room that would otherwise feel cramped and cluttered becomes airy and expansive simply because all storage has been absorbed into the wall itself. Floor-to-ceiling height makes the ceilings feel taller. Continuous wall-to-wall spans make the room feel wider. Both effects are achieved without moving a single structural element.
| 📐 Design Insight: In projects where net floor area cannot be increased, door wall cabinet systems are one of the few interventions that simultaneously increase usable storage, improve spatial perception, and reduce visual clutter — all from a single specification decision. |
3. Aesthetic Integration: When Storage Disappears
One of the most powerful reasons architects specify door wall cabinet systems is their ability to disappear. Great design often means concealing the mechanics of daily life behind a calm, composed surface. A door wall cabinet system makes this possible at scale.
When closed, a well-designed door wall system presents as a continuous wall panel. With the right finish — whether lacquer, veneer, laminate, fabric, glass, or mirror — the cabinet face can match the adjacent walls, integrate with architectural paneling, or make a bold material statement that anchors the room’s identity. The doors become part of the interior architecture, not an interruption of it.
This level of aesthetic control is particularly valued in: bedroom design, where a serene, clutter-free atmosphere is essential; hospitality interiors, where brand identity is expressed through material consistency; corporate environments, where a polished, professional appearance must be maintained even in high-use areas; and luxury residential projects, where clients expect every surface to feel considered.
The ability to specify any finish, texture, or panel profile also means that door wall cabinets can serve as feature walls in their own right — with integrated lighting, decorative grooves, or contrasting material inserts that add depth and sophistication to the overall design.
4. Structural and Technical Advantages Architects Value
Beyond aesthetics, door wall cabinet systems offer a range of technical advantages that experienced architects factor into their specifications from the earliest design stages.
Floor-to-Ceiling Engineering
Standard furniture rarely reaches the ceiling, leaving an awkward gap that collects dust and interrupts vertical flow. Floor-to-ceiling cabinet systems eliminate this dead zone entirely. For architects who value proportion and scale, this is not a minor detail — it is fundamental to achieving a resolved interior.
Acoustic Performance
In multi-unit residential buildings, hospitality projects, and healthcare environments, acoustic control between spaces is a critical specification requirement. Dense, well-fitted wall cabinet systems — particularly those that span full wall widths — add meaningful mass to non-structural partitions, improving sound transmission performance without requiring additional construction layers.
Integration with MEP Systems
Experienced cabinet system manufacturers offer solutions that accommodate electrical outlets, USB charging points, data ports, integrated lighting (LED strip, spot, or mood lighting), and even HVAC ventilation grilles — all concealed within the cabinet structure. For architects coordinating complex MEP layouts, the ability to absorb these services into the wall cabinet system simplifies coordination and reduces visible conduit runs.
Adaptability to Non-Standard Dimensions
Existing buildings rarely offer perfectly square rooms or standard ceiling heights. Door wall cabinet systems from specialist manufacturers can be custom-engineered to any dimension — accommodating sloped ceilings, structural columns, irregular wall angles, and site-specific constraints that freestanding furniture simply cannot address.
5. Functionality and Interior Flexibility
Storage needs vary enormously from project to project, and even within a single building. Door wall cabinet systems are uniquely suited to meet this variety because their interior configurations are entirely independent of their exterior presentation.
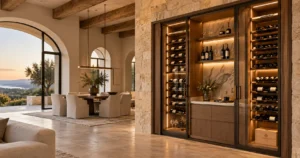
Behind a uniform, architecturally integrated door front, a door wall system can house: hanging rails at full, half, and quarter-length configurations; adjustable shelving in any depth or interval; pull-out drawers, shoe racks, and trouser presses; integrated safes, mini-bars, or appliance housing; dedicated media units, printer drawers, or cable management systems; display niches, backlit shelves, or glazed sections for decorative objects.
This means the same exterior system language can be used consistently across a project — whether it’s a bedroom, a utility room, a hotel corridor storage wall, or a reception desk backing — while each unit delivers exactly the interior function required. For architects working on large-scale projects with multiple unit types, this consistency is immensely valuable for both design coherence and procurement efficiency.
| 💡 Client Benefit: End users consistently report higher satisfaction with integrated door wall systems than with freestanding storage, citing ease of cleaning, reduced visual disorder, and a sense that the space was ‘designed for them’ — all of which contribute to higher perceived property value and stronger post-occupancy reviews. |
6. Commercial Value and Return on Investment
Architects are not only designers — they are advisors who help clients make sound investments. Specifying a door wall cabinet system is a decision that pays dividends well beyond the construction phase.
Premium Finish, Premium Pricing
In residential development, fitted, integrated storage is consistently cited by buyers and renters as a premium feature that justifies higher asking prices and shorter time on market. A bedroom with a seamless floor-to-ceiling wardrobe wall reads immediately as high specification. In competitive property markets, this specification choice can be the differentiator that converts a viewing into a sale.
Durability and Longevity
Unlike flat-pack or freestanding furniture, purpose-built door wall cabinet systems are engineered for the specific loads, dimensions, and conditions of their installation. High-quality systems from specialist manufacturers use commercial-grade hardware — soft-close hinges, full-extension drawer runners, anti-slam mechanisms — that are rated for tens of thousands of cycles. For hospitality and commercial clients who need furniture that withstands heavy daily use, this durability translates directly into reduced maintenance costs and longer replacement cycles.
Adaptability for Future Use
A well-designed door wall system can be reconfigured as needs change — interior fittings can be reorganized, finishes updated, or sections repurposed — without structural alteration. For commercial clients who need to adapt spaces to evolving business requirements, this flexibility protects the initial investment over time.
7. Customization: From Standard to Signature
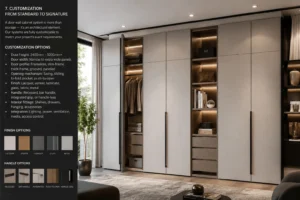
One of the most compelling reasons architects return to the same door wall cabinet system suppliers again and again is the depth of customization available. A capable manufacturer functions less like a furniture vendor and more like a fabrication partner — translating architectural intent directly into a manufactured product.
Key customization parameters typically include:
- Door height: from standard 2400mm to bespoke heights up to 3200mm or beyond
- Door width: narrow panels for detailed articulation, wide panels for bold simplicity
- Door profile: frameless, slim-frame, thick-frame, grooved, paneled, or flush
- Opening mechanism: swing, sliding, bi-fold, pocket, or push-to-open
- Finish: lacquer (matte, satin, gloss), veneer (natural or stained), laminate, glass, fabric, metal
- Handle options: recessed J-pull, bar handle, integrated grip, or handle-less push
- Interior fittings: fully configurable to brief, including bespoke modules
- Integration: lighting, power, ventilation, media, and access control
This level of specification control means that architects can achieve a bespoke result without the lead times and costs of traditional joinery, while benefiting from the consistency and quality assurance of a manufactured system. For large-scale projects with many identical or similar units, this represents a significant advantage in programmer, cost, and quality control.
8. Sustainability and Green Building Credentials
Sustainability is no longer a differentiator in architectural practice — it is a baseline requirement. Door wall cabinet systems, when sourced from responsible manufacturers, contribute meaningfully to a project’s environmental credentials.
Look for manufacturers who offer boards certified to E0 or E1 formaldehyde emission standards, use FSC-certified or PEFC-certified timber and panel products, apply water-based finishes with low VOC content, operate ISO 14001-certified environmental management systems, and design products for disassembly and end-of-life recyclability.
Specifying a durable, long-life wall cabinet system also contributes to sustainability indirectly: a product that lasts 20–30 years with minimal maintenance has a lower lifecycle environmental impact than multiple generations of lower-quality freestanding furniture over the same period. For projects targeting BREEAM, LEED, WELL, or other sustainability ratings, this argument is increasingly relevant to the credits assessment.
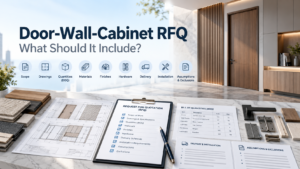
9. How to Specify a Door Wall Cabinet System: A Practical Guide
For architects approaching a door wall cabinet specification for the first time — or looking to refine their standard approach — the following framework provides a useful starting point.
Step 1: Define the Functional Brief
Start with what the unit needs to do. What is being stored? Who is the user? What is the frequency of use? What access patterns are required? The interior configuration — and therefore the structural requirements of the system — flows from the functional brief, not from the exterior design.
Step 2: Establish Dimensional Parameters
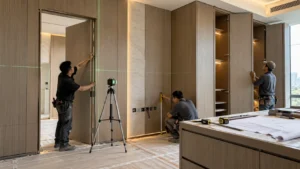
Record the exact floor-to-ceiling height (accounting for floor finish thickness and ceiling soffit level), the available wall width, any structural obstructions (columns, beams, services), and the required door clearance for the chosen opening mechanism. Share these with the manufacturer as early as possible to identify any non-standard requirements.
Step 3: Select the Exterior System Language
Choose door profile, panel articulation, finish, and opening mechanism in coordination with the broader interior design language. Consider how the system will interact with adjacent wall finishes, flooring, and ceiling treatments. Request finish samples and, where possible, view an installed reference project.
Step 4: Coordinate with MEP and Structural
Identify any services that need to be integrated or routed behind the cabinet system. Coordinate fixing details with the structural engineer. Confirm fire-stopping requirements, particularly in multi-residential or commercial projects where penetrations through party walls or fire compartments are involved.
Step 5: Engage a Specialist Manufacturer Early
The most successful door wall cabinet specifications are developed in close collaboration with the manufacturer from the concept stage. Early engagement allows the manufacturer to provide detailed technical drawings, confirm feasibility of custom requirements, and input to the programmer with realistic lead times. Late-stage changes to door wall systems — particularly those involving bespoke finishes or non-standard dimensions — can be costly and disruptive.
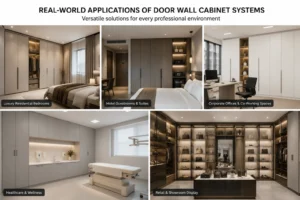
10. Real-World Applications: Where Door Wall Cabinet Systems Perform Best
The following applications represent the most common and impactful uses of door wall cabinet systems in architectural practice today:
Luxury Residential Bedrooms
The master bedroom wardrobe wall is the most high-profile application. Floor-to-ceiling, wall-to-wall fitted wardrobes with frameless doors and integrated lighting deliver the hotel-quality finish that premium residential clients expect. Interior configurations typically include full-length hanging, double hanging, shoe storage, drawer banks, and a dedicated dressing section.
Hotel Guestrooms and Suites
Hospitality designers use door wall systems to standardize the guestroom aesthetic across large developments while accommodating the intensive daily use that hotel environments demand. Commercial-grade hardware, antibacterial finishes, and integrated safe, minibar, and luggage storage are standard requirements.
Corporate Offices and Co-Working Spaces
In office environments, door wall systems provide integrated storage for personal belongings, stationery, IT equipment, and documents — all behind a consistent, professional wall plane. Open-plan offices benefit particularly from the visual calm that a fitted storage wall creates, reducing the visual noise of open shelving and ad hoc storage solutions.
Healthcare and Wellness
Clinical environments require storage solutions that are easy to clean, hygienic, and capable of being fully sealed to prevent dust accumulation. Door wall systems with antimicrobial surface treatments and fully closed configurations are increasingly specified in healthcare, spa, and wellness applications.
Retail and Showroom Display
In retail design, adaptable door wall systems serve as backdrop display walls, stock storage solutions, and product presentation systems — often combining open display niches with closed storage sections behind matching door fronts.
Frequently Asked Questions
Q: Are door wall cabinet systems suitable for retrofit projects?
A: Yes. Specialist manufacturers can design systems to work around existing structural elements, non-standard ceiling heights, and irregular wall conditions. A site survey prior to specification is recommended for all retrofit applications.
Q: What lead times should architects allow for bespoke systems?
A: Standard range systems with standard finishes typically require 4–8 weeks from order to delivery. Bespoke dimensions or custom finishes may require 8–14 weeks. Early engagement with the manufacturer during the design phase is strongly advised.
Q: How do door wall systems compare in cost to traditional joinery?
A: Manufactured door wall systems typically offer better value than site-made joinery for equivalent specification levels — particularly on projects with multiple identical or similar units, where the manufacturer’s tooling and process efficiency reduce unit costs significantly. For very small quantities or highly unique requirements, site-made joinery may be more competitive.
Q: Can door wall systems be specified for fire-rated applications?
A: Yes. A number of manufacturers offer fire-rated door panels (FD30, FD60) suitable for use in fire-compartment walls. Always confirm the specific fire rating requirements with your building regulations consultant and verify the manufacturer’s certification.
Q: What finishes are most durable for high-use environments?
A: High-pressure laminate (HPL) and two-pack lacquer finishes offer the highest abrasion and scratch resistance for commercial applications. Natural veneers with a protective lacquer coating provide excellent durability for residential and hospitality projects where a premium aesthetic is required.
Conclusion
The reason architects consistently recommend door wall cabinet systems comes down to a simple truth: they are one of the most architecturally intelligent products available. They solve the storage problem without creating new ones. They improve the aesthetic quality of a space rather than compromising it. They deliver long-term value for clients, occupants, and developers. And they give architects the creative control to achieve a truly finished, composed interior — regardless of the project’s scale, budget tier, or brief.
Whether you are specifying a single bedroom wardrobe for a private residential client or a multi-unit storage wall system for a 200-room hotel development, the principles remain the same: integrate storage into the architecture, choose a manufacturer who can deliver to your exact specification, and engage early to ensure the result matches the design intent.
If you are currently working on a project that could benefit from a door wall cabinet system — or if you want to explore what’s possible within your specific programmer and budget — we invite you to reach out. Our team works directly with architects, interior designers, and project managers to develop technically resolved, commercially competitive solutions tailored to each project’s unique requirements.
| 📩 Get in Touch — Request a Project Consultation: Share your project brief, dimensions, and design intent with our specification team. We provide detailed technical drawings, finish samples, and competitive quotations for projects of all scales — from single fit-outs to large residential or hospitality developments. Contact us today to start the conversation. |