Table of Contents
You have probably seen them in a show home, a boutique hotel room, or a beautifully photographed renovation — those seamless, floor-to-ceiling cabinet walls that make a space look impossibly calm and organized. And at some point you’ve asked yourself: is that something I actually need, or is it just a luxury I’m talking myself into? It’s a fair question. An integrated door wall cabinet system is a significant specification choice — not something you pick up at a furniture store on a Saturday afternoon. So before you commit, or before you rule it out, it is worth taking a clear-eyed look at what these systems genuinely offer, who they are designed for, and whether your project, your space, and your priorities actually align with what they deliver best.
Quick Answer
Is an Integrated Door Wall Cabinet System Right for You?
An integrated door wall cabinet system is right for you if you want to maximize storage without consuming floor space, achieve a finished architectural aesthetic, and have your storage fully configured to your specific brief. It suits residential projects with ceiling heights of 2400 mm or above, full renovations and new builds, hospitality and commercial fit-outs, and any project where quality, longevity, and design coherence are priorities. It may not be the best choice if you need a fast, low-cost, or highly temporary storage solution. This guide will help you assess your project honestly — so you invest in the right solution with full confidence.
1. What Is an Integrated Door Wall Cabinet System?
Before assessing whether it is right for you, it helps to be precise about what an integrated door wall cabinet system actually is — because the term is used loosely and covers a wide range of products.
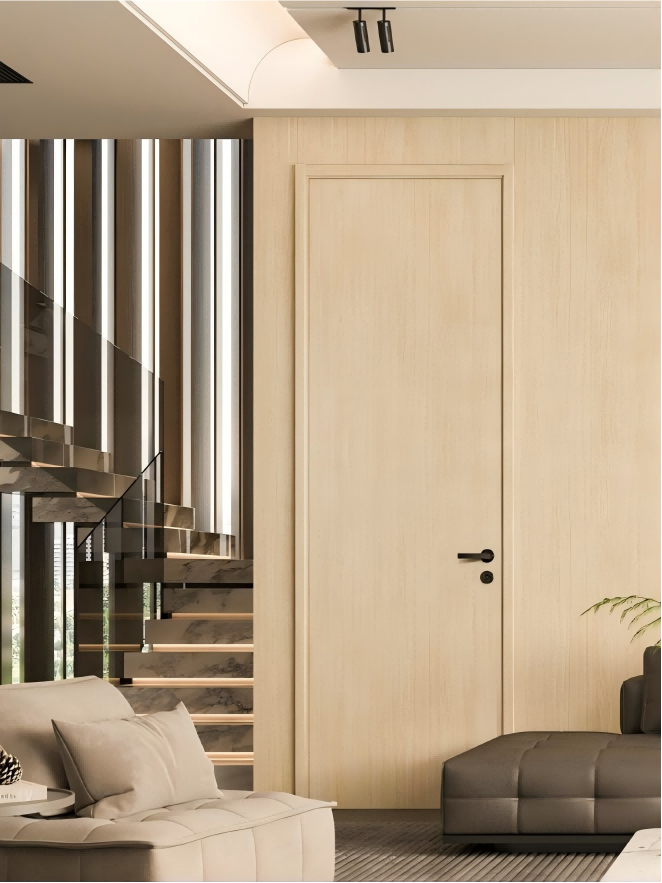
At its most accurate, an integrated door wall cabinet system is a built-in storage solution engineered to span the full height of a room — from finished floor level to the underside of the ceiling — and typically the full width of a wall or designated zone. The doors are designed to sit flush with the surrounding surfaces, with no visible frame or gap between the top of the door and the ceiling above it. When closed, the unit presents as a flat, continuous wall surface, not as a piece of furniture placed against a wall.
This is what distinguishes it from a standard tall or double wardrobe, even an expensive one. A freestanding wardrobe sits inside the room and defines a boundary between itself and the surrounding space. An integrated door wall system is designed to eliminate that boundary — to become the room’s wall rather than an object within it.
The interior of the system is entirely independent of its exterior. Behind those flat, flush doors, the configuration can include anything from full-length hanging rails, double-depth hanging, drawer banks, shoe storage, and pull-out shelving, to integrated lighting, charging points, media units, safe housings, or minibar modules. The exterior language remains consistent; the interior serves whatever the brief demands.
| 📐 In plain terms: An integrated door wall cabinet system is what you get when the answer to ‘where does the storage go?’ is: into the wall itself, rather than in front of it. |
2. Who Is It Designed For? The Ideal Candidate Profile
Integrated door wall cabinet systems are not a universal solution. They are a premium specification choice that performs best in specific contexts. The following profiles represent the buyers and project types that consistently get the most value from this kind of system.
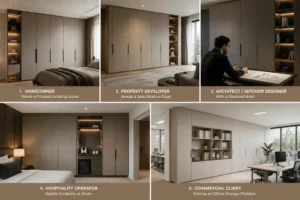
The Homeowner Who Wants a Finished-Looking Home
You are renovating a bedroom, a hallway, or a living space and you want the result to look considered rather than assembled. You have looked at furniture options and they all feel like compromises — nothing reaches the ceiling, nothing fills the wall, nothing gives you the clean, resolved look you have in your head. You are willing to invest in a product that is made for your space, not adapted to it.
The Property Developer Who Needs a Specification Edge
You are building or fitting out residential units — whether a single premium home or a development of 20, 50, or 100 apartments — and you need a storage specification that adds genuine perceived value. Your buyers or tenants have seen fitted wardrobes in premium properties and expect them as standard. You need a product that delivers that expectation consistently across multiple units, on programmer, and without the cost and variability of site-made joinery.
The Architect or Interior Designer With a Resolved Brief
You have a design intent. You know what the room should feel like when it is complete, and you know that freestanding furniture will undermine it. You need a manufacturer who can translate your specification — exact dimensions, exact finish, exact interior configuration — into a precisely fabricated product with full technical documentation. You are not shopping for a wardrobe. You are sourcing a component of your interior architecture.
The Hospitality Operator Who Needs Durability at Scale
You are fitting out hotel rooms, serviced apartments, or wellness facilities where storage must withstand intensive daily use, maintain its appearance over years of guest interaction, and integrate with a designed room concept. You need commercial-grade hardware, surfaces that clean easily and resist wear, and a system that can be replicated identically across dozens or hundreds of rooms.
The Commercial Client Solving an Office Storage Problem
You are refitting an office, co-working space, or professional environment where open, ad hoc storage creates visual disorder and undermines the professional atmosphere of the space. You want a fitted wall system that gives team members organized, accessible storage while presenting a clean, uniform surface to the rest of the room.
3. Eight Signs an Integrated System Is the Right Choice for You
1. Your room has a storage problem that furniture cannot fully solve
f you have tried standard wardrobes, shelving units, or modular furniture and still find the room feels cluttered, disorganized, or visually busy, the problem is not the furniture you have chosen — it is the category of solution. Freestanding furniture adds items to a room. An integrated system removes storage from the visual equation entirely by absorbing it into the wall.
2. Floor space is at a premium in your project
In compact bedrooms, hotel rooms, studio apartments, or any space where every square meter has significant value, a freestanding wardrobe of 600 mm depth consumes a meaningful slice of the room. An integrated system uses the same depth but reads as part of the wall, preserving the entire floor plane for circulation, furniture arrangement, or simply breathing room.
3. You want the room to feel calm, not furnished
There is a specific quality to a room where storage has been fully integrated — it settles. The eye has nowhere awkward to land. Surfaces are continuous, proportions are clean, and the room communicates a sense of considered intention. If that quality matters to you — in a bedroom, a client-facing office, a hotel suite — an integrated system is the most direct route to achieving it.
4. You need storage configured to a specific functional brief
Standard furniture is designed for a generalized user. If you have specific requirements — a particular combination of hanging lengths, a specific drawer configuration, a need for integrated lighting or charging, a requirement for access-controlled sections — a fully configurable integrated system is the only format that can meet a detailed functional brief precisely.
5. Your ceiling height is 2400 mm or above
Floor-to-ceiling integration is the defining feature of this system category. To achieve the full visual impact — and to justify the specification — the ceiling height needs to give the door panels room to make their statement. At 2400 mm and above, the effect is compelling. At 2600 mm and above, it is transformative. Below 2200 mm, the argument for a full-height system is weaker, and a well-specified mid-height solution may perform better.
6. You are doing a full renovation, new build, or fit-out
Integrated systems are most efficiently specified when the surrounding construction is already in progress or being planned. Wall preparation, MEP coordination, floor finish interfaces, and ceiling soffit levels all need to be considered. A full renovation or new build creates the ideal conditions for a properly integrated result. Retrofit is possible but requires more detailed survey and coordination.
7. You are investing in a long-term space
An integrated door wall cabinet system is a long-term specification. Properly maintained, a quality system will perform to specification for 15 to 25 years. If you plan to be in the space — or to have tenants or guests using it — for the long term, the investment case is strong. The cost per year of occupancy, divided over a 20-year lifespan, is typically lower than multiple replacement cycles of lower-quality furniture.
8. You want the space to achieve a premium positioning
Whether you are selling, letting, or simply living in the space yourself, an integrated door wall system communicates quality at a glance. Estate agents consistently note that fitted, floor-to-ceiling storage is one of the specification features most likely to justify a pricing premium in competitive markets. For developers and investors, this translates directly to return. For homeowners, it translates to the daily experience of living in a space that feels genuinely finished.
4. When It Might Not Be the Right Solution — Honest Answers
No product is the right solution for every situation. Part of making a confident decision is understanding where a different approach makes more sense. If any of the following apply to your project, it is worth considering alternatives before committing to an integrated system.
| ⚠️ You need storage within the next 4–6 weeks Bespoke integrated systems require a design and manufacturing lead time. Standard finishes typically need 6–8 weeks from order; custom finishes or non-standard dimensions may require 10–14 weeks or more. If your timeline does not accommodate this, a quality freestanding wardrobe may be a better immediate option, with an integrated system considered for a future phase. |
| ⚠️ Your absolute priority is the lowest possible upfront cost Integrated door wall systems carry a higher upfront cost than flat-pack or budget freestanding furniture. Over a long lifespan, the total cost of ownership is often lower — but the initial investment is real and should be planned for. If the budget cannot stretch to a quality integrated system, it is better to wait than to specify a poor-quality version that will disappoint on delivery and fail prematurely in use. |
| ⚠️ You are renting short-term and cannot make structural changes If your tenancy does not permit built-in installations or major alterations, an integrated system is not the right path — regardless of how much the space would benefit from it. Free-standing solutions with a premium finish and good interior organization are available and can still make a significant difference to a rented space. |
| ⚠️ You only need basic storage with no specific functional brief If your storage requirement is straightforward — a single rail and a shelf — a well-made freestanding option is a perfectly valid choice. The value of an integrated system compounds when the interior configuration needs to do something specific. For simple requirements, the specification investment is harder to justify. |
5. The At-a-Glance Decision Matrix
Use the table below to quickly map your situation against the conditions where an integrated door wall cabinet system performs best — and where an alternative solution may be more appropriate.
| ✅ An Integrated System IS Right For You If… | ⚠️ A Different Solution May Suit You Better If… |
| Your ceiling height is 2400 mm or above | Your ceiling height is below 2200 mm |
| You want storage that reads as part of the wall | You prefer storage that can be moved or reused elsewhere |
| You are renovating, building new, or doing a full fit-out | You need a storage solution within the next 4 weeks |
| You have a defined design intent or interior brief | Your priority is the lowest possible upfront cost |
| You want interior configuration fully tailored to your needs | You only need basic hanging and shelf storage |
| You plan to be in this space for 5+ years | You are renting short-term and cannot make structural changes |
| Your project has multiple similar units at scale | You need a single, simple solution with no lead time |
If you found yourself agreeing with four or more items in the left column, an integrated door wall cabinet system is almost certainly the right specification choice for your project. If the right column reflected your situation more accurately, a conversation with a specialist can still help you find the best path forward — even if the immediate answer is a phased approach.
6. Understanding the Investment — Cost, Value, and ROI
The investment question is the one most people ask first and understand least. The cost of an integrated door wall cabinet system varies significantly based on dimensions, finish specification, interior complexity, and the scale of the project. Here is what you need to understand to make an informed assessment.
What Drives the Cost?
The primary cost variables are: the total door area (height × width × number of doors), the finish selected (standard lacquer being the most affordable, natural veneer or premium glass the most costly), the complexity of the interior configuration, the opening mechanism chosen (push-to-open being the most cost-efficient, motorized lift systems being at the premium end), and any integration requirements for lighting, power, or data services.
For residential projects, a quality integrated wardrobe wall for a standard master bedroom — full height, full width, with a well-specified interior — typically represents a meaningful but manageable investment that is comparable to a mid-to-high-range fitted kitchen. For commercial projects at scale, per-unit costs reduce with volume, and the procurement efficiency of a consistent system across many units delivers additional savings relative to site-made joinery.
How to Think About Value, Not Just Price
The right comparison is not between an integrated system and a flat-pack wardrobe at a quarter of the price. The right comparison is between an integrated system and the result you are actually trying to achieve. If the result you need is a bedroom that reads as premium, that functions perfectly for its users, and that holds its quality over 15 to 20 years — the integrated system is the cost-efficient choice when measured over that lifespan.
For developers, the return is even more direct. Properties with high-specification fitted storage consistently command higher asking prices and shorter time on market than equivalent properties without. In competitive residential markets, the specification investment in a quality integrated wardrobe system is frequently recovered in the sale or lettings premium it generates.
Getting a Realistic Budget Figure
The most accurate way to understand the cost for your specific project is to share your dimensions, your finish intent, and your interior brief with a specialist manufacturer and request a detailed quotation. Generic price guides circulating online rarely reflect the actual cost of a quality, correctly specified system — they are based on either very basic specification or significantly different markets. A proper quotation based on your actual brief will give you a number you can plan around with confidence.
7. What Good Looks Like — Features to Insist On
Not all integrated door wall systems are made equal. If you are evaluating products or suppliers, the following features distinguish a quality system from a product that will disappoint over time.
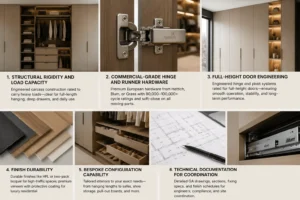
Structural rigidity and load capacity
The carcass of the system must be constructed from material rated to carry the loads it will be asked to bear — particularly for full-length hanging rails loaded with clothing, or deep drawer banks loaded with personal belongings. Ask the manufacturer for the load ratings of their systems and compare them against your expected use.
Commercial-grade hinge and runner hardware
The hardware is where integrated systems fail or succeed over time. Quality systems use hinges, drawer runners, and lift mechanisms from established European hardware manufacturers — typically Hettich, Blum, or Grass — with cycle ratings of 80,000 to 100,000 or above. Soft-close on every moving element is the standard you should expect. Anything less represents a false economy.
Full-height door engineering
Floor-to-ceiling doors place specific demands on the hinge and pivot system that shorter doors do not. The weight of a tall door, and the leverage it creates at the hinge points, requires an engineered solution rather than a standard residential hinge. Verify that the hinge system used is rated for the door height and weight of the system you are specifying.
Finish durability appropriate to the use context
The finish you see when the doors are closed is the finish you will see every day for the next 15 to 20 years. For high-traffic or commercial environments, specify accordingly: high-pressure laminate (HPL) or two-pack lacquer for maximum durability; natural veneer with protective coating for premium residential environments. Request a durability specification from the manufacturer, not just a finish description.
Bespoke configuration capability
If you have specific interior requirements — a particular combination of hanging lengths, an integrated safe, a dedicated shoe storage module, a pull-out ironing board — confirm with the manufacturer that these can be accommodated within the system you are specifying. A supplier who can only offer standard configurations is not the right partner for a project with a detailed brief.
Technical documentation for coordination
A quality manufacturer provides detailed GA drawings, section details, fixing specifications, and finish schedules to a standard that supports structural engineer review, building regulations compliance, and site coordination. If a supplier cannot provide this level of documentation, they are not equipped for a properly coordinated construction project.
8. Your 10-Question Self-Assessment
Work through the following questions honestly. For each one where your answer is Yes, an integrated door wall cabinet system is well-aligned with your project. The more Yes answers you give, the stronger the fit.
| Ask Yourself This … | ✓ Yes | ✗ No |
| Is your room’s ceiling height 2400 mm or above? | ✓ | |
| Are you currently renovating, building new, or planning a full fit-out? | ✓ | |
| Do you need the storage to be fully configured to a specific interior brief? | ✓ | |
| Is floor space limited and every square metre important? | ✓ | |
| Do you want the room to look designed, not just furnished? | ✓ | |
| Are you planning to occupy or use this space for 5 or more years? | ✓ | |
| Does your project have multiple similar units that need consistent storage? | ✓ | |
| Is premium finish and long-term durability a priority over lowest upfront cost? | ✓ | |
| Do you need to integrate lighting, power, or other services into the storage? | ✓ | |
| Have existing furniture solutions failed to meet your expectations? | ✓ |
| 📊 Scoring Guide: 7–10 Yes answers: An integrated door wall cabinet system is clearly the right choice for your project. Start a conversation with a specialist manufacturer without delay.4–6 Yes answers: An integrated system is likely a strong fit, but a consultation will help clarify whether there are project-specific factors that affect the recommendation.0–3 Yes answers: A different storage solution may currently be more appropriate. A specialist can still help identify the best path forward, including a phased approach if circumstances change. |
9. What Happens After You Decide — The Process from Brief to Installation
One of the barriers that stops people from moving forward on an integrated system is uncertainty about the process. Here is a straightforward overview of what to expect.
Step 1 — Initial Consultation (Week 1–2)
You share your project brief with the manufacturer’s specification team: room dimensions, ceiling height, the wall or walls involved, any existing constraints, your general design intent, and your priority for the interior configuration. The team provides an initial assessment of feasibility, a preliminary cost range, and a recommended next step.
Step 2 — Design and Specification Development (Week 2–5)
The manufacturer prepares detailed drawings of the proposed system: exterior door layout, interior configuration, finish options, and hardware specification. You review these against your brief, request adjustments, and approve finish samples from physical materials. This stage ends with a confirmed specification and a formal quotation.
Step 3 — Order Placement and Manufacturing (Week 5–14)
Once the order is placed and a deposit received, manufacturing begins. Lead time depends on specification complexity: standard finishes and dimensions typically require 6–8 weeks; bespoke finishes or non-standard requirements may require 10–14 weeks. The manufacturer communicates programmer milestones and confirms the delivery and installation date in advance.
Step 4 — Site Preparation and Installation
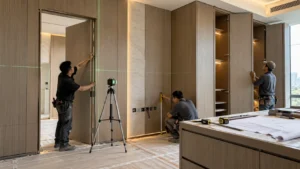
Your site needs to be ready for installation before the team arrives: wall finishes complete, floor protection in place, MEP first-fix complete where applicable, and the installation area clear. The installation team is specialist-trained on the system — not a general joinery crew — and the installation is typically completed within one to two days depending on the scale of the system.
Step 5 — Handover and Aftercare
You receive a handover pack covering care and maintenance instructions, hardware adjustment guidance, and spare parts for consumable elements. A scheduled check at six or twelve months is good practice for commercial and hospitality installations. For residential clients, the manufacturer should be reachable for any post-installation adjustment needs for at least 12 months.
10. Frequently Asked Questions
Can I get a door wall cabinet system for a room that is not perfectly square?
Yes. Non-square rooms, out-of-plumb walls, sloped ceilings, structural columns, and irregular wall widths are all accommodatable by a specialist manufacturer. A site survey prior to design is essential for any non-standard condition. Share your constraints early in the consultation — experienced manufacturers encounter irregular rooms routinely and design around them.
How do I know what finish to choose?
The right finish depends on three factors: the design intent of the space, the level of use the surface will be subjected to, and your budget. For premium residential bedrooms, a satin or matte lacquer or natural veneer offers the right balance of aesthetic quality and durability. For commercial or hospitality environments, HPL or two-pack lacquer will outperform on abrasion resistance. Always make your final decision from a physical sample in the actual room — or in a room with comparable lighting — not from a screen or a catalogue.
Do I need an architect or interior designer to specify a door wall cabinet system?
No. Many integrated door wall systems are specified directly by homeowners, developers, and commercial project managers. A quality manufacturer’s specification team will guide you through the design and selection process from your first conversation. That said, if you are working with an architect or interior designer, a specialist manufacturer adds the most value when engaged early in the design process, so that the system can be properly coordinated with the surrounding construction.
What is the minimum order for a project with multiple units?
This varies by manufacturer. Some specialize in single-unit residential projects; others are optimized for large-scale developments. The most important thing is to find a manufacturer whose capacity and process match your project’s scale. A manufacturer set up for 200-unit hotel fit-outs has different capabilities and cost structures than one specializing in bespoke residential wardrobes — both are valuable, but for different projects.
Can I update the interior of the system after installation?
In most quality systems, yes. Interior fittings — shelves, hanging rails, drawer modules, and accessories — are designed to be adjustable or reconfigurable without replacing the door and carcass structure. This means the system can adapt to changing storage needs over its lifespan without requiring a full replacement. Some manufacturers offer a modular interior system specifically designed for future reconfiguration; confirm this capability at the specification stage if it is a priority.
What warranty should I expect?
Quality manufacturers typically offer a structural warranty of 5 to 10 years on the carcass and door system, with hardware warranties aligned to the manufacturer’s own guarantee (Blum, Hettich, and Grass typically offer lifetime hardware warranties on the mechanism). Surface finish warranties of 2 to 5 years are standard. Always confirm warranty terms in writing before placing an order, and check whether the warranty applies to both residential and commercial use contexts.
Conclusion: Is It Right for You?
The honest answer is: it depends on what you are trying to achieve, and how seriously you are taking the space you are designing. If you want storage that disappears into the architecture of the room, that functions exactly as your brief requires, and that continues to perform to that standard for the next 15 to 20 years — then yes, an integrated door wall cabinet system is almost certainly the right choice.
If you are still uncertain, the most efficient next step is not more research — it is a conversation with a specialist. A good manufacturer will tell you quickly whether your project is a strong fit, what the realistic investment looks like, and what the process involves. They will also tell you honestly if a different solution would serve you better. That conversation costs nothing and answers the question that no article, however thorough, can fully answer: is it right for your specific project, in your specific space, at this specific point in time?
The only way to know that with confidence is to ask.
| 📩 Start the Conversation — Request Your Free Specification Consultation Share your project dimensions, your design intent, and your brief with our team. We will assess your project, confirm feasibility, and provide a clear, detailed proposal — with no obligation and no generic quotations. Every enquiry is reviewed by a specialist who will give you a direct, honest assessment of whether an integrated door wall cabinet system is the right solution for your project, and what it will cost to deliver it properly. Contact us today. The right answer is one conversation away. |