Table of Contents
Your hotel’s TripAdvisor score doesn’t lie — and neither does the photograph your guest just posted of the scuffed corridor wall, the tired laminate headboard panel, or the water-stained bathroom cladding that’s been deteriorating since the last refurbishment. In the hotel industry, the physical condition of a property’s surfaces is not merely an aesthetic concern — it is a direct driver of booking decisions, room rate achievement, and brand reputation. Hotels that renovate with the right materials consistently report ADR uplifts of 15–30%, improved review scores, and payback periods measured in months rather than years. The challenge is choosing materials that transform the guest experience without bankrupting the renovation budget, disrupting operations for months, or creating a maintenance liability that erodes the investment within three years. Composite wall panels — specifically premium WPC — have emerged as the renovation material of choice for hotel operators worldwide who want maximum visual impact, minimum operational disruption, and a surface that performs as well in year ten as it does on opening night.
To renovate a hotel with composite panels, follow seven steps: (1) Audit your property — identify priority areas by guest impact and condition; (2) Select the correct WPC composite panel specification per area — solid core co-extruded for guest rooms, corridors, bathrooms, and exterior; (3) Confirm fire classification requirements (minimum Class B for guest areas in most markets); (4) Order pre-production colour samples and lock the specification with ΔE ≤ 2.0 colour tolerance in the contract; (5) Choose your renovation strategy — rolling room-by-room, floor-by-floor, or full closure — based on revenue impact; (6) Install panels using a hidden clip system that allows one team to renovate 2–4 rooms per day; (7) Source all project material from a single production run to guarantee colour consistency across all rooms and floors. Composite panel hotel renovations typically achieve 15–25% ADR uplift within 6 months of reopening.
1. Why Composite Panels Are the Preferred Choice for Hotel Renovation
Hotel renovation has unique constraints that residential or commercial office renovation does not share. Rooms must return to revenue as quickly as possible. New surfaces must withstand continuous occupancy by strangers — luggage wheels, trolley impacts, cleaning chemicals, and the full range of guest behaviour. The aesthetic must remain compelling and guest-review-worthy for at least 7–10 years before the next refurbishment cycle. And fire performance is not optional — it is a legal requirement in every market.
Composite WPC panels address all of these constraints more effectively than the alternatives:
1.1 Speed of Installation
WPC composite panels install 3–5 times faster than ceramic tile, natural stone, or traditional timber wall panelling. A two-person installation team working with a hidden clip and aluminium rail system can typically complete 2–4 standard hotel rooms per day — compared to 1–2 rooms per week for tiled or stone-clad wall systems. For a 100-room hotel renovation, this speed differential represents weeks of additional revenue from faster room return to service.
1.2 No Wet Trades — No Curing Time
Tile and stone installations require adhesive setting time, grouting, and grout curing — processes that take 48–72 hours minimum per room and create dust, moisture, and chemical fumes that permeate adjacent occupied rooms. WPC composite panels are a dry installation system — no adhesive, no grout, no curing time. A renovated room can be cleaned, furnished, and returned to guest service the morning after panel installation is complete.
1.3 Long Service Life with Near-Zero Maintenance
The most common renovation material mistake in hotels is choosing surfaces that look excellent on opening day but require significant maintenance within 2–3 years — painted walls, wallpapered surfaces, laminate panels with moisture-sensitive edges. Quality co-extruded WPC panels carry 15–25 year manufacturer warranties and require only periodic cleaning with water and mild detergent to maintain their appearance. This translates to a longer refurbishment cycle and lower total cost of ownership between renovations.
1.4 Design Impact That Drives Reviews
Modern WPC panels with deep-embossed wood grain surfaces, stone-effect textures, and multi-tonal colour finishes create the kind of design moment that drives positive social media posts and five-star reviews. Guests who experience a warm, premium-feeling room surface — particularly on the feature wall behind the bed — consistently rate the room higher than the actual star category would suggest. This is the highest-return application of design investment in a hotel room.
ROI context: Industry data consistently shows that hotel rooms with premium design features — including feature wall panelling — command 12–28% higher ADR than equivalent rooms in the same property without those features. The WPC panel cost ($800–2,500 per room) is typically recovered within one quarter of improved ADR.

2. Step 1 — Audit Your Property and Prioritise Renovation Areas
Not every surface in a hotel renovation deserves the same investment priority. A systematic property audit before any specification decision ensures that renovation budget is directed to the areas with the highest impact on guest experience, review scores, and rate achievement.
2.1 The Guest Journey Audit
Walk your property as a guest from arrival to departure. Document the surfaces your guest sees and touches at each touchpoint, in priority order:
- First impression: Exterior entrance, lobby approach, and reception — what does the property communicate in the first 30 seconds?
- Corridor and circulation: The walk to the room sets expectations for the room itself. Scuffed, stained, or visually dated corridor walls create negative anticipation.
- Guest room entry: The first impression of the room — typically the feature wall behind the bed — is the moment of the stay that most influences review scores.
- Bathroom: The bathroom condition is the most frequently cited factor in negative hotel reviews. Water-stained grout, deteriorating caulk, and tired tile surfaces are immediate signals of underinvestment.
- F&B and public areas: Restaurant and bar surfaces, gym walls, and meeting room finishes contribute to the property’s overall brand presentation.
2.2 Condition Assessment and Prioritisation Matrix
Score each area on two dimensions: current condition (1–5, where 1 is poor and 5 is excellent) and guest impact (1–5, where 5 is maximum guest visibility and review influence). Areas with low condition scores and high guest impact scores are your renovation priorities. Typical priority ranking for a mid-range hotel:
- PRIORITY 1: Guest room feature walls and bathrooms (high impact, often poor condition)
- PRIORITY 2: Guest corridors and elevator lobbies (high footfall, rapid wear)
- PRIORITY 3: Lobby and reception (brand first impression)
- PRIORITY 4: Restaurant and F&B areas (commercial atmosphere driver)
- PRIORITY 5: Exterior facade (kerb appeal, online photography)
- PRIORITY 6: Back-of-house, fitness, meeting rooms (lower guest impact)
Budget allocation principle: Spend 70% of your wall renovation budget on Priorities 1–3. These three areas account for approximately 85% of the guest experience impact that drives review scores and rate sensitivity. Optimise back-of-house and lower-traffic areas with cost-efficient specifications.
3. Step 2 — Select the Right Composite Panel Specification Per Area
Composite wall panels are not a single product — they are a category with significant specification differences across core type, surface technology, thickness, fire performance, and moisture resistance. Selecting the right specification for each hotel area is essential for both performance and budget optimisation.
| Hotel Area | Panel Type | Core Spec | Fire Class | Priority Spec |
| Guest Room Walls | WPC co-extruded | Solid core | Min. B | Screw holding for TV & art mounts |
| Guest Corridors | WPC co-extruded | Solid core | Min. B | Impact resistance for luggage trolleys |
| Hotel Lobby / Reception | WPC premium | Solid core | Min. B | Premium grain; colour feature wall |
| Bathroom Interior | WPC solid core | Solid core | B | 100% waterproof; zero moisture ingress |
| Restaurant Walls | WPC co-extruded | Solid core | Min. B | Acoustic mass; grease-wipe clean surface |
| Elevator Lobbies | WPC co-extruded | Solid core | Min. B | Impact + scuff resistance |
| Exterior Facade | WPC co-ext. outdoor | Solid core | B / A2 | UV stable; waterproof; 25yr lifespan |
| Pool / Spa Surround | WPC solid core | Solid core | B | Humidity & chlorine resistant |
| Gym / Fitness Room | WPC co-extruded | Solid core | B | Impact resistant; easy maintenance |
| Back-of-House / BOH | WPC hollow or standard | Hollow ok | C | Cost-optimised; low guest exposure |
3.1 Why Solid Core Is Non-Negotiable for Guest Areas
In guest rooms, corridors, and bathrooms, specify only solid core WPC composite panels (minimum density 950 kg/m³). The reasons are practical, not theoretical:
- TV and artwork fixings: Modern hotel rooms require panels that hold self-tapping screws with sufficient pull-out strength for TV wall brackets, towel rails, bathroom accessories, and framed artwork. Hollow core panels cannot reliably hold these fixings — solid core WPC achieves 800–1,500 N screw pull-out, hollow core achieves 200–500 N.
- Luggage and trolley impact: Hotel corridors experience daily impact from luggage wheels, housekeeping trolleys, room service carts, and maintenance equipment. Hollow core panels develop surface indentations and cracks at hollow channel positions under repeated impact. Solid core panels absorb and distribute impact energy without visible damage.
- Acoustic mass: Solid core panels add meaningful acoustic mass to wall systems — relevant for reducing corridor-to-room sound transmission and meeting noise management requirements in busy hotel environments.
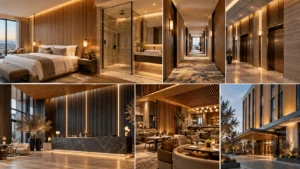
4. Step 3 — Room-by-Room Renovation Specification Guide
🛏️ Guest Rooms: The Revenue Engine
Guest rooms are the primary revenue-generating asset of any hotel, and their renovation specification directly determines both the guest experience quality and the rate premium achievable. A composite panel renovation of guest rooms should address three surfaces:
Feature Wall (Behind Bed)
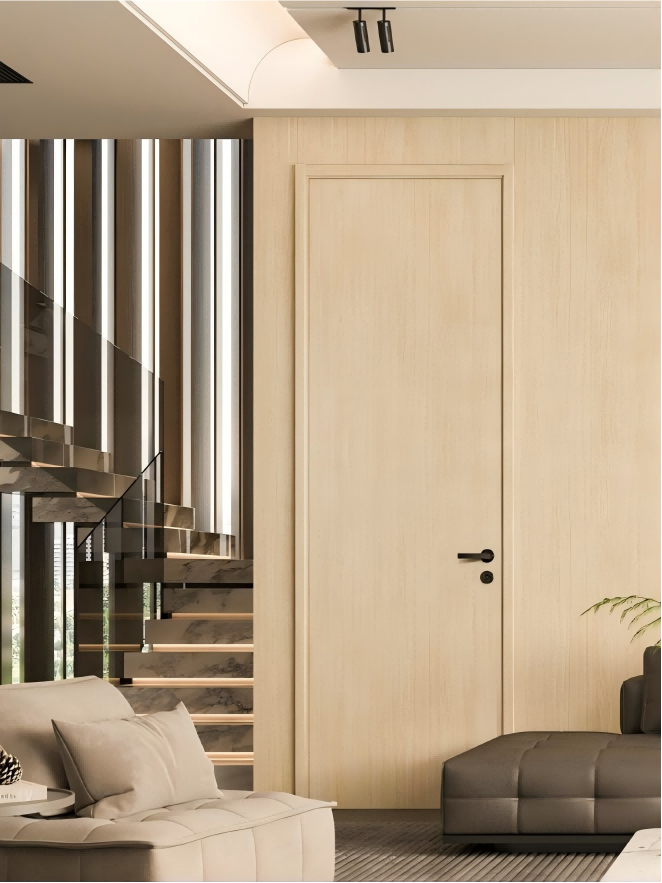
This is the most photographed surface in any hotel room and the primary visual identity of the room on booking platforms. Specify premium co-extruded WPC with a deep-embossed wood grain or textured surface in a warm mid-tone colour. The feature wall panel should run floor-to-ceiling if room height allows — the vertical extension creates a sense of architectural quality that images capture compellingly.
- Recommended specification: 18–22mm solid core co-extruded WPC; wood grain or textured stone-effect; custom colour matched to FF&E scheme; hidden clip installation with floor and ceiling trim detail.
Remaining Room Walls
Side walls and the entry wall provide the background canvas for the room. A lighter, complementary WPC colour on these surfaces creates depth and avoids the visual heaviness of panelling all four walls in the same heavy tone. Some designers use a partial panel height (to dado level — typically 1,000–1,200mm) on non-feature walls with a painted or wallpapered upper section.
Room Bathroom
Specify waterproof solid core WPC for bathroom feature walls and surround panels. Confirm the product carries a waterproof rating and has been tested for moisture resistance — request water absorption test results (target: less than 0.8% after 24-hour immersion). WPC eliminates the grout joints that harbour mould in tiled bathrooms — a significant operational advantage in hotels with high room turnover.
🚶 Guest Corridors & Elevator Lobbies: High Impact, High Wear
Hotel corridors are among the most heavily trafficked surfaces in any building — cleaned multiple times daily, exposed to luggage impacts, and subject to continuous footfall. They also form the visual connection between the lobby and the guest room experience, setting expectations for the rooms ahead.
Specification priorities for corridors: Impact resistance above aesthetics. Specify solid core WPC at minimum 16mm thickness; prefer panel profiles with a slight texture that minimises the visual impact of minor scuffs. Darker tones or mid-tones are operationally preferable to pale finishes that show marks more readily. Hidden clip installation eliminates exposed fixing points that attract dirt and create trip hazards.
Elevator lobby feature walls: The elevator lobby is a natural focal point and an opportunity for a design moment — a full-height feature panel in a premium texture or distinctive colour creates a landmark within the corridor sequence that guests remember and photograph.
🏛️ Lobby & Reception: Brand First Impression
The lobby is the first physical experience of your hotel brand — and the last. A composite panel renovation of the lobby creates a transformation that is immediately apparent to returning guests, generates strong social media content, and provides the backdrop for every photograph taken in the hotel’s public area.
Feature reception wall: The wall behind the reception desk is the hotel’s brand statement. A full-height feature panel installation in a premium WPC texture — perhaps a deep charcoal wood grain with a vertical groove profile — anchors the space and communicates quality immediately. Integrate LED lighting channels within the panel installation for dramatic effect at relatively low cost.
Lobby seating area: Partial panel heights (to dado level) or full-height feature panels on two opposing walls frame the seating area without overwhelming it. Stone-effect WPC textures in warm beige or greige tones are currently the dominant specification for mid-to-luxury hotel lobbies across Asian and Middle Eastern markets.
🍽️ Restaurant & F&B Areas
Hotel restaurants and bars are increasingly important to the overall property experience — and increasingly photographed by guests and food bloggers. The wall panelling specification in F&B areas must balance premium aesthetics with practical performance requirements that differ from sleeping areas:
- Acoustic management: Restaurant ambient noise is a significant contributor to dining experience — and a common guest complaint. Solid core WPC panels contribute meaningful acoustic mass; textured surfaces scatter sound more effectively than flat surfaces. Consider acoustic absorption insulation behind the panel system in areas where noise is a primary concern.
- Grease and steam resistance: Restaurant kitchens generate grease-laden air that deposits on wall surfaces. Specify WPC panels with a co-extruded surface that wipes clean with standard kitchen cleaning agents without surface damage.
- Design differentiation: Hotel restaurants benefit from a stronger design statement than sleeping areas — bolder colours, more complex textured surfaces, or mixed-material walls (WPC panelling combined with exposed brick, integrated shelving, or green walls) create the distinct atmosphere that drives bookings and social media content.
🏨 Exterior Facade: Kerb Appeal and Online First Impression
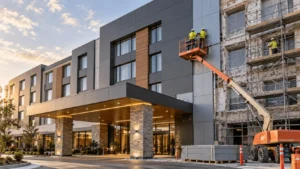
For hotels where the exterior facade is tired, dated, or visually undifferentiated from competing properties nearby, a composite panel facade renovation can transform online booking conversion rates. A hotel that photographs well on Google Maps and TripAdvisor commands a premium over identical hotels that look dated from the street.
Exterior facade renovation requirements are the most technically demanding of any hotel application — specify only co-extruded solid core WPC panels rated specifically for exterior use:
- UV stability: Request accelerated UV weathering test results (ISO 4892-3 or ASTM G155) confirming ΔE < 4.0 after 2,000 hours of simulated UV exposure. This is approximately equivalent to 2–3 years of outdoor exposure in a temperate climate.
- Waterproofing: Confirm water absorption below 0.8% after 24-hour immersion. The solid core must prevent moisture ingress — hollow core is not appropriate for exterior use.
- Wind load compliance: Engage a facade engineer to specify the fixing system based on the building’s wind exposure category. The panel manufacturer should provide documented fixing calculations.
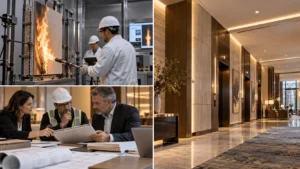
5. Step 4 — Fire Safety and Building Compliance
Fire performance is not a design consideration — it is a legal requirement that determines whether your renovation can proceed and whether the installed panels can remain in service. The fire classification requirements for hotel renovations vary by market, building height, and specific location within the building.
5.1 Fire Classification Standards
EU / UK (EN 13501-1): Guest-facing surfaces in hotels typically require minimum Class B-s1-d0 (Class B reaction to fire, minimal smoke production, no burning droplets). High-rise hotels (generally above 18m or 11 storeys, depending on local code) may require Class A2 or better. WPC composite panels with fire-retardant formulation can achieve Class B certification.
US (ASTM E84 / NFPA 101): Hotel interiors in the US are governed by NFPA 101 (Life Safety Code), which requires flame spread ratings and smoke development values based on building type and occupancy. Request the ASTM E84 test report for WPC panels before specifying for US hotel projects.
Asia-Pacific: Requirements vary significantly by country — from AS 1530.3 in Australia to local codes in China (GB 8624), Singapore, and the Middle East. Always confirm local code requirements with the building authority before specification.
5.2 How to Confirm Fire Classification
Request the following from your panel supplier before any purchase order:
- The original fire classification test report from an accredited testing laboratory
- Confirmation that the test report covers the specific product, thickness, and installation method you are specifying
- A Declaration of Performance (EU) or equivalent conformance document linking the product to the test results
- Confirmation that the fire-retardant formulation is standard in all production — not a special batch for testing
Compliance risk: A certificate that references ‘WPC panels’ generically without specifying the exact product, thickness, and installation configuration may not be accepted by building control authorities. Always request that the test report specifies the exact product you are purchasing.
6. Step 5 — Colour Specification and Pre-Production Approval
In a hotel renovation, colour consistency across potentially hundreds of rooms is a critical project management requirement. Visible colour variation between rooms — even subtle differences that guests can see when doors are open — create an impression of inconsistency that undermines the quality of the renovation investment.
6.1 Establishing the Colour Standard
The colour approval process for a hotel renovation should follow these steps in sequence:
- Interior designer specifies colour direction — typically by reference to RAL, NCS, or a material sample
- Shortlisted supplier provides colour reference chips and, ideally, a larger physical sample panel
- Interior designer and project team approve the colour reference under the actual lighting conditions of the hotel space — not under showroom or office lighting
- Approved sample is retained by both buyer and supplier, clearly labelled as the production standard
- Pre-production approval: supplier produces a small batch from the full production line and submits for approval before full production run begins
- Colour measurement: supplier provides L*a*b* spectrophotometric readings for the approved sample and confirms that ΔE ≤ 2.0 will be maintained across all production batches for the project
6.2 Protecting Colour Consistency Across a Large Hotel Order
- Single production run: Specify that all panels for the entire hotel renovation are manufactured in a single production run wherever the project timeline allows. This is the most reliable way to guarantee colour consistency across all rooms and floors.
- Batch traceability: Require that all cartons are labelled with batch numbers and that the supplier maintains a retained sample panel from each production run.
- ΔE tolerance in contract: Include ΔE ≤ 2.0 between any panel in the delivery and the approved reference as a contractual specification with a right of rejection for non-conforming material.
7. Step 6 — Choosing Your Renovation Strategy to Minimise Disruption
The renovation strategy you choose determines the revenue impact during the renovation period — and for a trading hotel, revenue impact is often the largest single cost of a renovation programme, outweighing material and labour costs combined.
| Renovation Strategy | Programme Time | Guest Disruption | Best When |
| Full floor closure — all rooms simultaneously | 4–8 weeks / floor | Complete floor offline | RevPAR is low season; rooms can be released in batches |
| Rolling room renovation — 2–4 rooms at a time | 3–6 months | Minimal — 2–4 rooms offline | Hotel must maintain revenue; cannot close full floors |
| Wing-by-wing renovation | 6–12 weeks / wing | Wing offline | Hotel layout allows isolated wing operations |
| Overnight fast-fit — panels only, no FF&E | 1–2 nights per room | Single overnight per room | Soft refurbishment; panel swap only without refit |
| Full hotel closure refurbishment | 2–6 months total | 100% — full closure | Seasonal hotel; major brand repositioning; highest ROI |
7.1 Rolling Room Renovation — The Revenue-Safe Approach
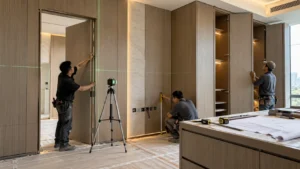
For hotels that cannot afford to close floors or wings, a rolling room renovation programme — typically 2–4 rooms out of service simultaneously — keeps the majority of inventory available for bookings throughout the programme. The key is creating a repeatable room renovation workflow:
- Day 1 morning: Housekeeping strips the room; maintenance team removes existing wall fixtures and panels
- Day 1: Installation team installs rail system and WPC panels — 1 standard double room in 6–8 hours
- Day 1 evening: Electrical team re-fixes lighting, TV brackets, and accessories to new panels
- Day 2 morning: Housekeeping makes up the room; quality inspection sign-off
- Day 2: Room available for booking — 36 hours total out-of-service time per room
Speed advantage: A typical ceramic tile refurbishment of the same room surfaces takes 5–7 days minimum, with 48–72 hours of curing time that prevents room use even after installation is nominally complete. WPC panels reduce that to 36 hours — a 4–5x speed improvement that directly translates to recovered revenue.
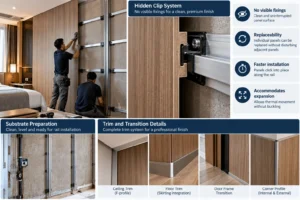
8. Step 7 — Installation Best Practices for Hotel Renovation
8.1 The Hidden Clip System Advantage
For hotel renovations, always specify a hidden clip and aluminium rail installation system rather than face-fixed or adhesive-fixed panels. The advantages are significant:
- No visible fixings: The finished surface shows no screw heads, plugs, or mechanical fixings — the panel face is clean and uninterrupted across its entire span.
- Replaceability: Individual panels can be disengaged and replaced without disturbing adjacent panels — critical for a hotel where localised damage from a single incident should not require a wall-full of panel replacement.
- Speed: Hidden clip systems install faster than face-fixed panels once the rail is set — panels click into place along the rail without individual screw driving.
- Thermal expansion: The clip system accommodates panel expansion and contraction across temperature cycles without buckling or joint opening.
8.2 Substrate Preparation
WPC composite panels installed on a rail system are relatively tolerant of substrate irregularity — the rail system adjusts to accommodate walls that are not perfectly plumb or flat. However, good substrate preparation minimises installation time and produces the best visual result:
- Remove all existing wall coverings, fixtures, and adhesive residues before rail installation
- Verify that the substrate wall is structurally sound and capable of supporting the panel weight and fixing loads
- Apply a waterproofing membrane behind panels in bathrooms and wet areas before panel installation begins
- Confirm electrical first-fix (conduit, boxes) is complete before panels are installed — panels are not easily removed once installed for electrical access
8.3 Trim and Transition Details
The quality of a WPC panel installation is often determined by the quality of its trim details — the junction between panels and adjacent surfaces at door frames, window reveals, ceiling lines, and floor junctions. Specify a complete trim system from the panel manufacturer to ensure material compatibility and aesthetic coherence:
- Ceiling trim (F-profile or L-profile) at the panel-to-ceiling junction
- Floor trim or skirting board integration
- Door frame transition profile at panel-to-door reveal junctions
- Internal and external corner profiles for panel direction changes
- Cable management integration if surface-run electrical cabling is required
9. Step 8 — Budget Planning and ROI Analysis
Composite panel hotel renovations are investment decisions — and the financial case should be built with the same rigour as any other capital investment. The table below models the renovation investment and return across three hotel segments:
| Cost / Revenue Item | Budget Hotel (100 rms) | Mid-Range (200 rms) | Luxury (150 rms) |
| WPC panel material (per room avg) | $800 | $1,400 | $2,500 |
| Installation labour (per room avg) | $400 | $700 | $1,200 |
| Total WPC renovation investment | $120,000 | $420,000 | $555,000 |
| Pre-renovation ADR (avg daily rate) | $85 | $160 | $350 |
| Post-renovation ADR target | $105 | $200 | $450 |
| ADR uplift | +$20 | +$40 | +$100 |
| Annual RevPAR impact (75% occupancy) | +$548k | +$2.19M | +$4.11M |
| Payback period (panel renovation only) | 2.6 months | 2.3 months | 1.6 months |
Key finding: Across all three hotel segments, the payback period on composite panel room renovation is measured in months — not years. The ADR uplift achievable from a premium room surface refurbishment consistently and rapidly recovers the renovation investment, with the remaining years of the panel’s 25-year lifespan representing pure margin improvement.
9.1 Budget Allocation Guidance
For a hotel renovation budget allocation, consider the following benchmarks based on project experience across Asia, the Middle East, and Europe:
- Budget hotel renovation (per room): $800–1,500 total for feature wall and bathroom wall panels; all-in installed cost including labour and trim
- Mid-range hotel renovation (per room): $1,500–3,000 total for feature wall, bathroom, and partial corridor allocation per room
- Luxury hotel renovation (per room): $2,500–5,000+ for full room panel package including premium textures, custom colours, and integrated LED channel details
Reserve panel recommendation: Order 10–12% above the net area requirement for the project. Store spare panels from the same production batch on site throughout the renovation period. Replacement panels installed years later from a different production run will not achieve the same colour match — retained spares eliminate this risk entirely.
10. Common Mistakes in Hotel Composite Panel Renovations
These mistakes appear consistently across hotel renovation projects — each one preventable with the right planning:
| Common Mistake | Consequence | Correct Approach |
| Specifying hollow core for corridors | Impact damage within months; replacement needed | Specify solid core ≥14mm for all guest-facing areas |
| Ordering exact net area — no buffer | Cannot match panels if damage occurs during install | Order 10–12% above net area; retain spare panels |
| No pre-production colour approval | Visible mismatch across floors or wings | Approve pre-production sample before full run starts |
| Skipping fire classification check | Project fails building control; costly replacement | Specify fire class requirement before pricing |
| Mixing batches from different orders | Colour variation visible across installation | Source all project material from single production run |
| No acoustic consideration in corridors | Sound transmission complaints in guest reviews | Specify solid core WPC for acoustic mass contribution |
| Ignoring joinery at transitions | Visible gaps, lifted edges at door frames/windows | Include full trim and transition system in specification |
| Rushing installation to reopen rooms | Poor finish quality; panels not seated correctly | Allow 1 day per room minimum for panel installation |
Frequently Asked Questions
How long does a hotel room renovation with composite panels take?
A standard double or twin hotel room renovation using WPC composite panels on the feature wall and bathroom typically takes 6–10 hours for panel installation, with the room available for guest use 24–36 hours after work begins (allowing time for any electrical re-fixing and final housekeeping). Compare this to 5–7 days for an equivalent ceramic tile renovation. For a 100-room hotel renovating 3 rooms simultaneously, a full property renovation can be completed in approximately 5–7 weeks without closing the property.
What fire rating do composite panels need for hotel use?
In most markets, hotel interior wall cladding requires minimum Class B fire classification (EN 13501-1 in EU/UK; ASTM E84 flame spread index ≤ 25 in the US). High-rise hotels or projects in markets with enhanced fire codes may require Class A2 or better. WPC composite panels with fire-retardant formulation can achieve Class B certification — request the original test report from an accredited laboratory, and confirm it covers your specific product, thickness, and installation configuration. Never accept a generic certificate without the supporting test documentation.
Can composite panels be used in hotel bathrooms?
Yes — solid core WPC composite panels are an excellent bathroom renovation material for hotel applications. They are waterproof (water absorption below 0.8%), require no grout joints that can harbour mould, and clean easily with standard hotel cleaning products. Specify solid core (not hollow core) for bathroom applications to prevent any risk of moisture ingress into panel voids. Ensure a waterproofing membrane is applied to the substrate behind panels in shower areas, consistent with best practice for any wet area wall cladding system.
How do I ensure colour consistency across a 150-room hotel renovation?
Source all panels for the entire hotel renovation from a single production run. Specify a ΔE colour tolerance of ≤ 2.0 in the purchase contract with a right of rejection for non-conforming material. Request that the manufacturer provides spectrophotometric colour measurement data with each delivery batch. Retain a labelled reference panel from the pre-production approval as the colour standard throughout the project. If phased delivery is necessary, request retained batch samples from each production run and verify ΔE against the reference standard before each delivery is distributed on site.
What is the typical ROI timeline for a hotel composite panel renovation?
Industry data consistently shows that hotel room renovations that incorporate premium wall panel features achieve ADR uplifts of 15–30% within 6 months of reopening, with payback periods typically ranging from 1.5 to 3 months for the panel investment alone. A 100-room mid-range hotel achieving a $40 ADR uplift at 75% occupancy generates approximately $1.1 million of additional annual revenue — against a typical composite panel renovation investment of $280,000–420,000. The remaining 24+ years of the panel’s service life represent sustained margin improvement with minimal maintenance cost.
Can I get samples to test before ordering for my hotel renovation?
Yes. Melinco provides free physical sample packs for hotel renovation projects, including our fire-rated WPC composite panels in the most popular hotel specifications — feature wall wood grain finishes, stone-effect textures, and neutral tones. We also provide CE/SGS certification documentation, fire classification test reports, and UV weathering test data with the sample pack. Contact our hotel specification team with your property details and we will despatch samples and a technical datasheet within 5 business days.
Conclusion: The Hotel Renovation That Pays for Itself
Hotel renovation with composite wall panels is not a design decision — it is a revenue decision. The evidence is consistent across hotel types and markets: premium room surfaces drive better reviews, higher ADR, and faster booking conversion. WPC composite panels deliver those premium surfaces faster, cheaper to maintain, and more durably than any alternative that achieves comparable visual quality.
The investment case is straightforward. The operational case — speed of installation, dry trade process, individual panel replaceability — makes WPC the most practical choice for hotels renovating without full closure. And the design range now available from leading manufacturers means there is no aesthetic brief that cannot be executed in WPC, from the warm timber-effect guest room to the bold stone-effect lobby feature wall.
The hotels that will win the next five years of their competitive market are the ones that invest now in surfaces that photograph well, maintain their quality over a full room cycle, and create the guest experience moments that drive the reviews that fill the rooms. Composite panel renovation is where that investment delivers the highest and fastest return.
Transforming Your Hotel? Let’s Start with the Right Panels.
Melinco has supplied premium WPC composite wall panels to hotel renovations across Asia, the Middle East, and beyond — delivering fire-rated, colour-consistent, fast-install panel systems that transform guest experience while protecting the renovation budget.
✔ Fire-rated WPC panels with CE / SGS documentation
✔ 95%+ colour consistency across all batches
✔ Free samples + hotel renovation specification guide