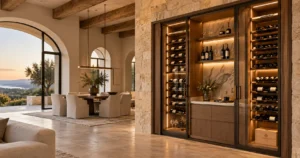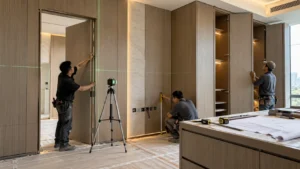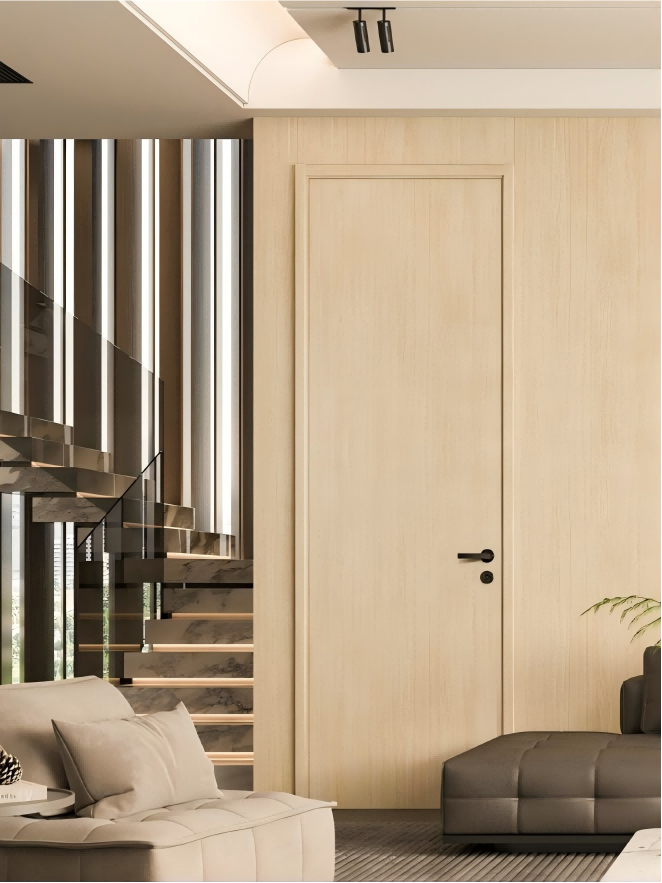
A luxury rendering can make a TV wall, hidden door, and storage look like one effortless surface. On site, however, the TV needs power, data, mounting support, and service access; the hidden door needs a frame, hinges, swing clearance, and a reliable reveal; and the storage needs real depth, usable openings, hardware, ventilation, and maintenance access. Integrating all three successfully means resolving these technical requirements without losing the clean architectural composition.
To integrate a TV wall, hidden door, and storage, design them as one coordinated elevation rather than three separate products. Confirm the TV position, door frame and swing, storage modules, panel joints, finish and grain direction, MEP locations, mounting support, ventilation, service access, hardware clearances, and installation sequence in the shop drawings before production. Shared reference lines and controlled interfaces are what make the completed wall read as one system.
How to Integrate a TV Wall, Hidden Door and Storage?
The most reliable method is to establish the wall as one coordinated architectural system. Start from the finished floor and ceiling conditions, define the TV and hidden door geometry, then build the storage and wall-panel modules around those fixed relationships. MEP, hardware, access, finish sequencing, and installation must be coordinated before fabrication—not improvised after panels arrive on site.
| Design Element | What Must Be Coordinated | Typical Conflict | Confirm Before Production |
| TV location | Centerline, size, bracket zone, service access | Late TV change disrupts panel and cabinet geometry | Equipment information and approved elevation |
| Hidden door | Frame, swing, leaf plane, joint/reveal | Door edge becomes visually obvious or clashes | Frame detail, opening direction, clearances |
| Wall panels | Module grid, joints, corners, grain | Joints terminate randomly at door or cabinets | Approved module layout |
| Storage cabinets | Width, depth, openings, interiors | Cabinet doors clash or need visible fillers | Storage function and internal configuration |
| TV mounting | Support zone and panel removability | Bracket cannot be fixed or serviced | Approved substrate/support concept |
| Electrical & data | Outlet and cable locations | Cutouts hit framing or cabinet partitions | Coordinated MEP points |
| Lighting | Profiles, drivers, access | Driver becomes inaccessible | Lighting details and maintenance route |
| Ventilation | Equipment heat and airflow needs | Enclosed equipment overheats | Equipment requirements and access |
| Finishes & grain | Codes, direction, sequencing | Visible mismatch across door/panels/cabinets | Approved finish map |
| Ceiling & skirting | Final levels and termination details | Gaps or misaligned lines | Finished conditions |
| Hardware | Hinges, slides, latches, profiles | Opening paths and drilling conflict | Approved hardware schedule |
| Access panels | Location and removability | Services become inaccessible | Service zones before production |
Why Should the TV Wall Be Designed as One System?
A TV feature wall often fails visually at the interfaces rather than at the individual products. A well-made door can still look wrong if its reveal cuts through the panel rhythm. A well-built cabinet can still look added-on if its fronts ignore the wall grid. A clean panel elevation can still fail if outlets, HVAC, access panels, or LED drivers were coordinated after fabrication.
Reviewing the full elevation together allows the design team to control joint alignment, surface depth, grain continuity, shadow gaps, visible fillers, service access, and installation sequence. This is especially important when the hidden door and storage are meant to disappear into the architecture rather than read as separate joinery elements.
What Should Be Defined Before Designing the TV Wall?
Before detailing the panels, define the conditions that control the entire composition. A rendering may establish appearance, but the buildable elevation needs fixed reference information.
- Overall wall width and height
- Finished floor level and finished ceiling level
- TV size, model information if available, and centerline
- Mounting method and required support zone
- Speaker or AV locations where shown
- Required storage functions
- Hidden door location and opening direction
- Wall build-up and available cavity depth
- Electrical, data, AV, lighting, and HVAC points
- Finish intent and grain direction
- Stone, fireplace, or other feature interfaces where applicable
There is no universal TV mounting height that suits every project. The final position should follow the interior design, equipment, viewing conditions, furniture layout, and approved project documents.
Where Should the Hidden Door Be Located?
The hidden door location should balance composition with real operation. Designers may prefer symmetry around the TV, but the door swing, circulation route, adjacent furniture, structure, cabinet openings, and panel-module grid can make another location more practical.
A useful review question is not only, ‘Does the door look centered?’ but also, ‘Can it open fully without hitting furniture or storage, can the concealed hinges work within the wall build-up, and can the panel joints make the door edge visually intentional?’
How Do You Make a Hidden Door Disappear Into the TV Wall?
A hidden door becomes visually discreet when the frame, leaf, wall panels, finish, reveals, skirting, and ceiling lines are coordinated as one elevation. The door should not be treated as a standard opening that is later covered with decorative material.
- Concealed or integrated frame geometry
- A controlled flush surface plane
- Panel continuation across or around the leaf
- Consistent finish and grain direction
- Intentional joint or shadow-gap placement
- Minimal visible hardware where the design allows
- Skirting continuity or a deliberately resolved break
- Alignment with the ceiling and adjacent cabinet fronts
[Internal link opportunity: invisible door designs]
How Should Wall Panel Joints Align With the Hidden Door?
The panel grid is one of the strongest visual cues that can either conceal or reveal a hidden door. The door edge can align with a panel joint, the leaf can become one full visual module, or an intentional shadow gap can define the boundary. In some concepts, the leaf may span more than one visual module, but the relationship must still be planned.
Random joint placement is risky because a narrow panel strip, interrupted grain line, or unmatched reveal can make the concealed opening obvious. Module planning should therefore be resolved in the elevation and sections before cutting begins.
How Do You Maintain Wood Grain Across the Hidden Door?
Wood-look finishes create a second coordination layer beyond simple color matching. The design team should decide whether the grain is vertical, horizontal, repeated by module, or intended to run continuously across the door, panels, and cabinet fronts.
Continuous grain can affect cutting sequence, yield, panel numbering, packaging, and installation. If it is part of the design intent, the shop drawings and production labels should preserve the sequence. If continuous grain is not required, that should also be clear so the manufacturer does not assume a more complex matching requirement than the project needs.
How Should Storage Be Integrated Into the TV Wall?
Storage should be designed from function outward, then absorbed into the feature-wall composition. Open shelves, closed cabinets, push-to-open doors, handleless fronts, floating consoles, and full-height storage all create different depth, hardware, access, and joint conditions.
Storage affects the wall more than its visible front. Cabinet depth can change the wall plane; internal partitions can conflict with power or data outlets; drawers need opening clearance; AV equipment needs cable and ventilation routes; and maintenance access may determine whether a panel or cabinet back must remain removable.
How Deep Should TV Wall Storage Be?
There is no single correct depth for TV wall storage. Required depth depends on what the storage must contain, whether drawers are used, the selected hardware, cable-management space, wall construction, AV equipment, and the relationship to the hidden door and adjacent panels.
Shallow decorative storage and full cabinetry should not be detailed the same way. The shop drawing should show functional internal depths rather than relying on the exterior elevation alone.
How Should Cabinet Doors Align With Wall Panels?
Cabinet fronts can become part of the wall grid when their widths, reveals, and opening joints are coordinated with the surrounding panel modules. This can be more convincing than trying to hide every cabinet line.
Key checks include vertical and horizontal joint alignment, consistent shadow gaps, handleless opening requirements, push-to-open clearances, grain direction, and whether cabinet fronts sit flush, recessed, or proud of the wall plane. The geometry should look intentional whether the cabinet is closed or operating.
Should Storage Cabinets Be Flush With the TV Wall?
Flush cabinetry is one option, not a universal rule. A project may use fully flush storage for a seamless wall, recessed cabinetry for depth and shadow, a projecting low console for equipment access, a floating cabinet for visual lightness, or full-height storage integrated with panel modules.
Each approach changes fixing, tolerances, scribing, door clearances, shadow gaps, and installation sequence. The correct choice should follow the design intent and the practical conditions shown in the approved shop drawings.
How Should the TV Be Mounted?
TV mounting should be coordinated as part of the wall build-up rather than treated as a finishing task. The drawings should identify the intended mounting zone, substrate or support concept, bracket position, access behind the screen, cable path, power/data locations, and how the TV can be replaced later.
If a decorative panel sits in front of the structural support, the project team should also determine whether the panel must be removable or whether the bracket passes through it. Structural support and load requirements must follow the approved project design and equipment requirements; they should not be guessed from generic rules.
How Do You Hide TV Cables and Electrical Outlets?
The cleanest cable strategy is usually resolved before wall panels and cabinets are fabricated. Power, data, AV conduits, media equipment, and access routes should be coordinated against the final TV position and storage layout.
A common coordination failure is placing an outlet in a location that later falls behind a cabinet partition, metal frame, or door pocket. Another is hiding a driver or connection point behind a permanently fixed panel. The shop drawings should show where services enter, how they remain accessible, and which panels or cabinet zones can be removed for maintenance.
How Do You Coordinate the TV Wall With MEP?
MEP coordination should happen before production cutouts are released. Compare the approved interior elevation and shop drawings with the latest electrical, data, AV, lighting, HVAC, and other relevant service drawings.
- Review the interior elevation and product layout.
- Compare power, data, AV, lighting, HVAC, speaker, thermostat, and access-panel locations.
- Identify conflicts with frames, cabinet partitions, hidden-door hardware, and panel joints.
- Issue an RFI or project clarification where required.
- Revise the shop drawings and close the coordination comments.
- Confirm final service positions before manufacturing cutouts.
This approach moves the conflict to the drawing stage, where it is easier to resolve than after finished panels have been cut.
How Should Ventilation Be Handled Around TV Storage?
Ventilation requirements depend on the equipment actually being enclosed. Media receivers, routers, game consoles, amplifiers, and other heat-generating devices may require airflow or open zones, while simple storage may not.
The project team should review equipment requirements and decide whether ventilation is achieved through open shelving, concealed gaps, grilles, cabinet geometry, or another approved method. Do not use a generic vent size without equipment-specific requirements.
How Should LED Lighting Be Integrated?
LED lighting can strengthen the architecture of a TV feature wall, but only if profiles, diffusers, drivers, wiring, and access are coordinated early. Recessed profiles can affect panel thickness and routing, while drivers need locations that remain serviceable after installation.
Lighting lines should also be coordinated with panel joints and cabinet reveals so a diffuser does not stop awkwardly at a hidden door or clash with the storage module. Maintenance access is as important as the visible lighting effect.
How Do You Coordinate a TV Wall With a Fireplace or Stone Feature?
Stone and fireplace elements can alter the TV centerline, panel termination, cabinet depth, support details, and joint layout. The shop drawings should confirm stone thickness, finished edges, interface points, access requirements, and how the wall panels or storage meet the feature.
Any heat, appliance, or safety clearances should follow the approved project requirements and the relevant equipment manufacturer instructions. They should not be inferred from a decorative rendering.
How Should the TV Wall Meet the Ceiling?
Full-height TV walls depend on the final ceiling condition. Dropped ceilings, bulkheads, cove lighting, shadow gaps, and full-height storage all influence production height and termination details.
Confirm the finished ceiling level before releasing full-height components. If the project uses a continuous shadow gap, the door, panels, and storage should reference the same line rather than being adjusted independently on site.
How Should the TV Wall Meet the Floor and Skirting?
The lower edge of the system should be coordinated against finished floor conditions. Flooring thickness, skirting, recessed skirting, floating cabinets, cabinet plinths, and panel termination can all change the visible relationship at the base of the wall.
Where finished conditions control the appearance, production dimensions should not rely only on structural slab information. The approved detail should show which element continues, stops, or returns at the door and cabinet interfaces.
How Do You Integrate a Hidden Door Beside Full-Height Storage?
A hidden door beside full-height storage creates two adjacent moving systems. The door swing, cabinet door swing, hinge clearance, handles, wall depth, flush plane, panel joints, ceiling line, and floor/skirting detail must all work simultaneously.
Opening paths should be checked in plan as well as elevation. A visually perfect elevation can still fail if the hidden door strikes an open cabinet front or if a cabinet handle projects into the door swing.
What Hardware Must Be Coordinated?
Hardware changes geometry. Concealed hinges, locks, latches, door closers where specified, cabinet hinges, drawer slides, push-to-open hardware, handleless profiles, and lift mechanisms all need physical space and drilling locations.
Hardware can affect panel or door thickness, cabinet interior space, opening clearance, reveal size, and installation sequence. If specific brands or performance levels are required, they should be checked against the approved project documents rather than assumed.
What Should Shop Drawings Show?
A front elevation alone is rarely enough for an integrated TV wall. Shop drawings should translate the design intent into information that can be manufactured, coordinated, installed, and inspected.
- Overall elevation and plan
- Relevant sections
- TV position and mounting zone
- Hidden-door position, frame, and swing
- Wall-panel modules and joint positions
- Storage modules and internal depths
- Shadow gaps and reveals
- Finish codes and grain direction
- Hardware references
- MEP cutouts and cable routes
- Access panels and removable zones
- Lighting details and driver access
- Stone or fireplace interfaces where applicable
- Finished floor and ceiling conditions
[Internal link opportunity: How to Review Door-Wall-Cabinet Shop Drawings?]
What Should Be Checked Before Production?
Visual approval does not automatically mean the system is ready for manufacturing. Before production release, technical and site-dependent items should be closed or clearly identified as assumptions.
- ☐ Approved wall elevation
- ☐ TV size/equipment information confirmed
- ☐ TV mounting zone confirmed
- ☐ Hidden-door opening direction confirmed
- ☐ Hidden-frame detail confirmed
- ☐ Storage configuration confirmed
- ☐ Site dimensions verified where required
- ☐ Finished ceiling condition confirmed
- ☐ Finished floor condition confirmed
- ☐ MEP coordination closed
- ☐ Finish approved
- ☐ Grain direction confirmed
- ☐ Hardware confirmed
- ☐ Lighting details and driver access confirmed
- ☐ Stone/special-feature details confirmed where applicable
- ☐ Shop-drawing comments closed
Project coordination note: If a feature wall combines a TV, hidden door, wall panels, and cabinetry, review the entire elevation before production. Sharing the latest elevation, rendering, and relevant plans early can expose dimensional, finish, hardware, and MEP conflicts while they are still easy to resolve.
What Installation Sequence Should Contractors Follow?
There is no universal installation order. The correct sequence depends on the hidden-door frame, wall build-up, cabinet fixing, MEP access, and whether panels or fronts need to be removable.
A practical project-specific workflow may be: site verification → common datum confirmation → MEP rough-ins → structural/fixing preparation → hidden-door frame coordination → cabinet or subframe positioning → wall-panel setting-out → coordinated installation → door leaf and cabinet-front installation → TV mounting → hardware adjustment → protection → snagging or punch-list closeout.
[Internal link opportunity: How to Coordinate Door, Wall and Cabinet Installation?]
What Are the Most Common Design and Installation Mistakes?
Designing only from the rendering: The wall looks resolved visually, but support, access, hardware, and MEP have no buildable detail.
Random panel joints: The hidden door becomes obvious because the module rhythm breaks at the opening.
Late TV centerline changes: Panel modules, storage widths, outlets, and lighting may all need revision.
MEP behind structure: Outlets or cable routes end up behind cabinet partitions or framing.
No equipment access: Finished panels must be removed destructively for maintenance.
Cabinet and door clashes: Two moving fronts occupy the same opening path.
Uncontrolled grain direction: The completed wall appears patchy even when the finish code is the same.
Ceiling or stone not confirmed: Full-height parts arrive too large, too short, or with incorrect termination details.
Mixed drawing revisions: Different trades install correct work from different versions, producing incorrect interfaces.
Poor protection: A technically successful installation is damaged by following trades before handover.
How Can Designers Make the Wall Look More Seamless?
Seamlessness usually comes from controlling visual hierarchy rather than eliminating every line. The strongest lines—panel joints, door boundaries, cabinet reveals, ceiling gaps, skirting, and lighting—should support the same geometry.
- Reduce unnecessary visual lines
- Coordinate repeated module widths
- Align major vertical and horizontal joints
- Use consistent finish references
- Integrate the hidden-door boundary into the panel rhythm
- Coordinate cabinet fronts with the wall geometry
- Use intentional reveals rather than accidental gaps
- Control grain direction and sequencing
- Simplify unnecessary finish changes
This is architectural integration, not decoration. The goal is to make the technical boundaries read as deliberate parts of the elevation.
When Should a Mock-Up Be Used?
A mock-up can be useful when the design includes a complex hidden door, continuous grain, a new hardware system, an unusual material transition, a high-visibility feature wall, or a repeated room type where one approved solution will be replicated many times.
Mock-ups are not automatically required for every project. Their value depends on project risk, approval procedures, finish sensitivity, repetition, and the number of interfaces that are difficult to judge from drawings alone.
How Can Value Engineering Simplify the System?
Value engineering should remove low-value complexity while preserving the visual and functional intent. Useful options can include standardizing panel modules, repeating cabinet widths, reducing unnecessary finish changes, using shared hardware families, simplifying concealed details, coordinating repeated room types, and rationalizing storage modules.
The objective is not simply to choose cheaper materials. A simpler, better-coordinated system can reduce drawing revisions, manufacturing variation, packaging complexity, and installation risk while maintaining the design concept.
What Should North American Contractors Check?
For US and Canadian projects, the general contractor and millwork contractor should verify the latest construction documents, architectural millwork scope, field dimensions, TV equipment information, shop-drawing status, hardware, MEP coordination, submittal comments, installation responsibility, and punch-list requirements.
If a condition is unclear, use the project RFI or submittal process rather than resolving a visible interface informally on site. Code, structural, and equipment requirements should follow the project documents and applicable approved requirements; they should not be assumed from generic millwork practice.
What Should Middle East Fit-Out Teams Check?
For UAE, Saudi Arabia, Qatar, Kuwait, and other GCC projects, fit-out teams should coordinate the approved interior elevation, joinery shop drawings, consultant comments, material submittals, finish approvals, mock-up requirements, MEP coordination, hidden-door details, BOQ scope, villa or room coding, installation inspections, and snagging requirements.
A finish sample approval and a shop-drawing approval solve different questions. The project team should confirm both the visual finish and the technical interfaces before releasing the TV wall, hidden door, and storage package for production.
TV Wall, Hidden Door and Storage Coordination Checklist
DESIGN INTENT
- Confirm approved elevation/rendering intent
- Define which lines should visually align
- Identify elements intended to disappear versus remain visible
TV
- Confirm TV size/centerline
- Confirm mounting method and support concept
- Confirm replacement/service access
HIDDEN DOOR
- Confirm location and swing
- Confirm concealed-frame detail
- Check leaf plane, reveals, skirting, and ceiling alignment
WALL PANELS
- Confirm module grid
- Check joints at door and cabinets
- Resolve corners, returns, and access panels
STORAGE
- Confirm storage function and internal layout
- Check front alignment and opening paths
- Confirm equipment and maintenance access
DIMENSIONS
- Verify overall wall size
- Confirm finished floor and ceiling levels
- Identify dimensions requiring field verification
FINISHES
- Use consistent finish codes
- Confirm internal versus external cabinet finishes
- Confirm sample references where applicable
GRAIN
- Confirm grain direction
- Define continuity/sequence requirements
- Coordinate door, panel, and cabinet fronts
HARDWARE
- Confirm hidden-door hardware
- Confirm cabinet hinges/slides/opening systems
- Check hardware clearances
MEP
- Coordinate power, data, AV, HVAC, speakers, and thermostats
- Verify service cutouts before manufacturing
- Close RFIs/clarifications
LIGHTING
- Confirm profiles and diffuser lines
- Locate drivers
- Maintain service access
VENTILATION
- Identify heat-generating equipment
- Follow equipment requirements
- Keep airflow/service paths practical
STONE / SPECIAL FEATURES
- Confirm stone thickness and edges
- Check fireplace/appliance requirements where applicable
- Resolve panel/cabinet termination
CEILING
- Confirm final level and bulkheads
- Coordinate cove/shadow-gap details
- Check full-height components
FLOOR / SKIRTING
- Confirm flooring build-up
- Resolve skirting/recessed skirting
- Check plinth and floating-cabinet relationships
SHOP DRAWINGS
- Include plan, elevation, and sections
- Show MEP, access, hardware, finishes, and grain
- Close review comments
PRODUCTION
- Confirm site-dependent dimensions
- Confirm approved finishes and hardware
- Release only the correct revision
INSTALLATION
- Establish common datum
- Follow coordinated sequence
- Protect finished work and manage snagging/punch list
FAQ
How do you integrate a TV wall with a hidden door?
Treat the TV wall and hidden door as one elevation. Coordinate the concealed frame, door swing, panel joints, finish, grain direction, TV centerline, storage modules, MEP, and ceiling/floor lines in the same shop-drawing set. The door should be positioned and detailed before the panel modules are released for fabrication.
Can storage be hidden inside a TV feature wall?
Yes. Storage can be integrated with flush, handleless, push-to-open, recessed, floating, or full-height cabinet fronts. The design still needs usable depth, hardware clearance, ventilation where equipment requires it, and service access. The cabinet joint pattern should also support the wall-panel geometry rather than appear as an unrelated layer.
How do you hide the joints around an invisible door?
The goal is not always to eliminate the door joint; it is to make it part of the wall composition. Align the door edge with a panel joint or intentional shadow gap, maintain consistent reveals, coordinate the frame and wall plane, and continue the finish or grain strategy across the opening where the design requires it.
How do you match wood grain across a hidden door?
Define grain direction and sequence in the approved elevation and shop drawings before cutting. If continuous grain is required, the door leaf and adjacent panels should be produced, labeled, packed, and installed in the intended sequence. If exact grain continuity is not required, record that clearly so the manufacturer can follow the correct design expectation.
Should TV cabinets be flush with wall panels?
They can be, but they do not have to be. Flush storage supports a seamless wall, while recessed, projecting, or floating cabinets can create deliberate depth. The right solution depends on the design, storage function, hardware, fixing method, service access, and the relationship to the hidden door and surrounding panel modules.
How should TV cables be hidden in a feature wall?
Coordinate power, data, AV pathways, media equipment, removable panels, and access points before fabrication. Cable routes should avoid hidden-door hardware, framing, and cabinet partitions. The system should also allow reasonable future service or equipment replacement rather than sealing all connections behind permanently fixed finishes.
What should TV wall shop drawings include?
A coordinated set should include the overall elevation, plan, relevant sections, TV position, hidden-door frame and swing, wall-panel modules, storage geometry, depths, joint positions, finishes, grain direction, hardware, MEP cutouts, lighting, access panels, and ceiling/floor interfaces. Front elevation alone is usually insufficient for a complex integrated wall.
What should be installed first: the hidden door or wall panels?
There is no universal sequence. Concealed frames often need to be coordinated before decorative panels because they influence the finished wall plane, while the door leaf may be installed later to reduce damage. The actual order depends on the frame, cabinet fixing, wall build-up, MEP access, and approved installation details.
Can one manufacturer produce the TV wall, hidden door, and storage?
Integrated sourcing is possible when the manufacturer has the relevant door, wall-panel, cabinetry, engineering, finish-control, and coordination capabilities. The practical benefit is that one team can coordinate interfaces and shop drawings across the elevation. Capability, scope, approvals, logistics, and installation responsibilities should still be verified for the specific project.
Final Project CTA
Designing a TV feature wall for a luxury villa, hotel suite, apartment, or commercial interior? Send your floor plan, interior elevation, rendering, and available joinery details to Melinco / ME Building Solution for an initial technical review. The review can focus on how the TV wall, hidden door, decorative panels, and storage work together as one manufacturable system before production.
Even at concept or tender stage, preliminary drawings can be useful if unresolved information is clearly identified. Early coordination helps the project team define the panel grid, hidden-door interface, storage configuration, MEP zones, finish strategy, and production assumptions before they become expensive site problems.