Table of Contents
Walk into a hotel room from five years ago and it looks predictable: a freestanding wardrobe bulking out the corner, a door frame with a visible architrave, a television mounted on a bracket between mismatched furniture pieces. Functional. Forgettable. Now walk into a newly opened city-centre hotel, a boutique property, or a premium serviced apartment — and something has shifted. The walls are clean and uninterrupted. The wardrobe doesn’t announce itself. The bathroom door vanishes into the wall. Everything reads as intentional, as designed, as considered. Guests can’t always explain why the room feels better. But they can feel it — and they write about it on every review platform that matters to your bottom line.
That difference has a name: the door wall cabinet system. And the reasons hotels worldwide are making the switch — fast, deliberately, and in growing numbers — are exactly what this article is about.
Quick Answer
Why Are Hotels Switching to Door Wall Cabinet Systems?
Hotels are switching to door wall cabinet systems because they deliver a combination of benefits that traditional furniture and standard door-and-wardrobe configurations simply cannot match. The primary drivers are: elevated guest perception of room quality and luxury, significant improvements in space efficiency (critical in compact urban rooms), dramatically lower long-term maintenance costs due to commercial-grade materials and concealed hardware, consistent brand aesthetics across all room types, improved housekeeping efficiency, and better acoustic performance between rooms. For hotel operators and developers, the decision is fundamentally a business case — one that improves guest satisfaction scores, reduces lifecycle maintenance spend, extends refurbishment cycles, and strengthens the property’s competitive positioning in an increasingly demanding market.
The Hospitality Design Revolution
The hotel industry is in the middle of a design reckoning. Guests are more design-literate than at any point in history, OTA review culture has made every detail of every room publicly visible, and the gap between ‘acceptable’ and ‘exceptional’ has narrowed to the point where a visible door architrave or a warped wardrobe door can tip a 4.7-star review to a 4.4.
For decades, hotel room specification followed a familiar formula: standard furniture packages, separate wardrobe units, doors in frames with conventional surrounds, and whatever wall space remained. It was cheap to specify, easy to source, and familiar to every contractor. But it was never truly elegant — and in a market where booking algorithms prioritise properties with the highest satisfaction scores, ‘adequate’ is not a competitive position.
The integrated door wall cabinet system has emerged as the specification choice of hotel designers, operators, and developers who understand this shift. It is not a trend. It is a direction — and this article explains exactly why.
What Is a Hotel Door Wall Cabinet System?
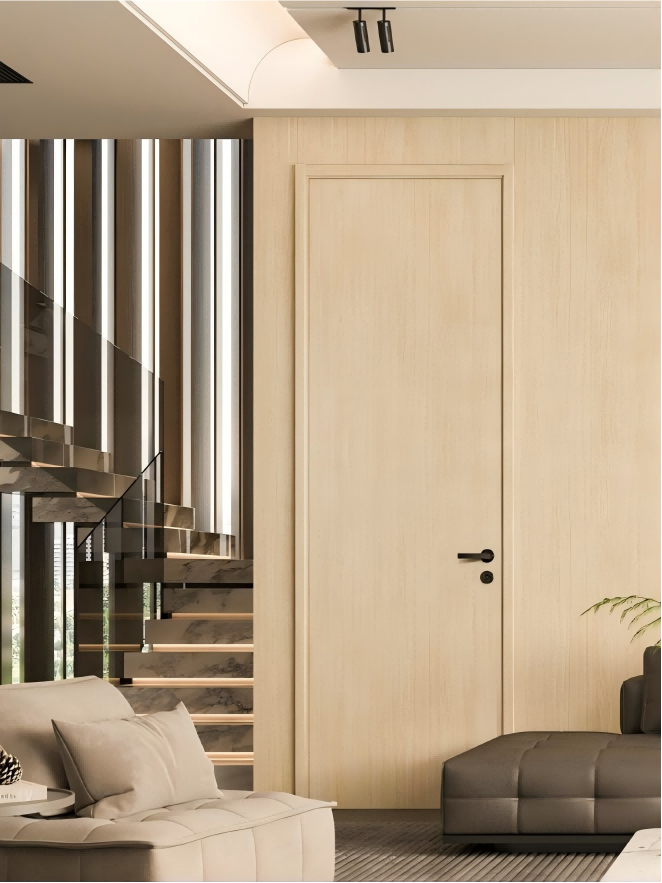
A hotel door wall cabinet system is a built-in architectural wall solution that integrates room entry doors, bathroom or connecting doors, wardrobe storage modules, and decorative panels into a single, continuous, flush wall surface. All elements share the same finish — typically a coordinated lacquer, wood veneer, or high-pressure laminate — and are mounted on the same plane, eliminating visible frames, gaps, protruding fixtures, and all the visual noise that traditional room specification creates.
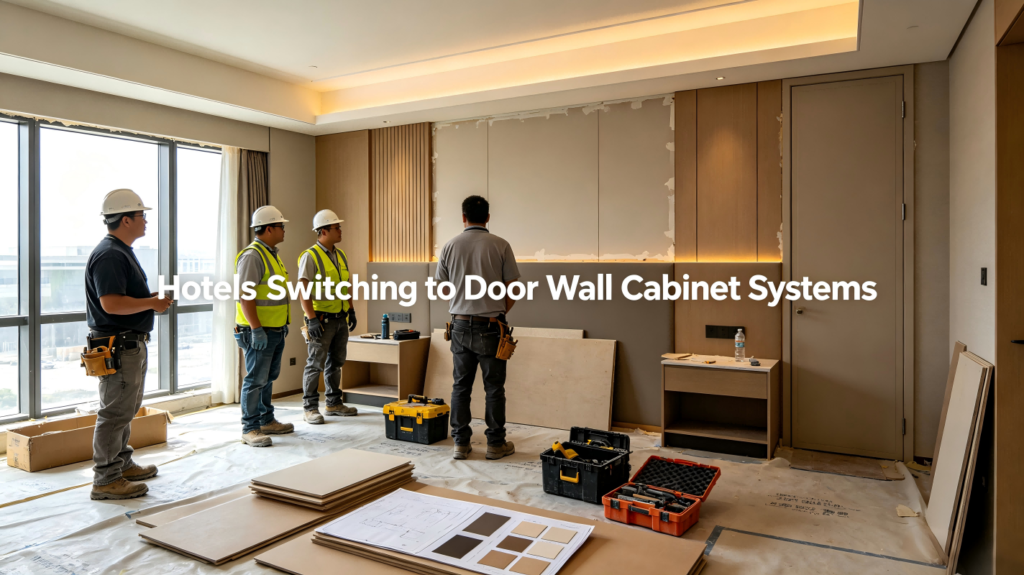
From the guest’s perspective, the result is a room that feels larger, calmer, more considered, and more premium than its actual square footage would otherwise allow. From the operator’s perspective, it is a wall that requires less maintenance, holds its appearance far longer, and consistently communicates the brand’s quality positioning — room after room, property after property.
Key elements typically integrated into the system include:
▸ Room entry doors — flush-mounted, frameless, with concealed hinges
▸ Bathroom and connecting doors — matching finish and plane
▸ Full-height wardrobe modules — hanging, shelving, drawer configurations
▸ Television and media panels with integrated cable management
▸ Minibar and refrigerator housing
▸ Safe enclosures and luggage storage
▸ Decorative fill panels and LED lighting integration
8 Reasons Hotels Are Making the Switch
1. Guest Perception of Quality — The Review Economy Effect
Hotel room quality, in 2025 and beyond, is not what the operator believes it to be. It is what the guest says it is on TripAdvisor, Google Reviews, Booking.com, and every platform that influences the next booking decision. And guests are increasingly perceptive in detecting whether a room was designed with care or assembled from a procurement catalogue.
A door wall cabinet system signals investment. It signals a design decision, not just a purchasing decision. Guests may not articulate exactly why the room feels premium — but they feel it, and the language of their reviews reflects it: ‘elegant,’ ‘modern,’ ‘spacious,’ ‘well-designed.’ Compare this to the language consistently associated with standard specification rooms: ‘dated,’ ‘cramped,’ ‘tired,’ ‘basic.’
For hotel operators, this is not a soft benefit. Review scores directly affect visibility on booking platforms, average daily rate (ADR), and occupancy. A consistent improvement in guest perception, expressed through reviews, translates directly and measurably to revenue performance.
2. Space Efficiency — Making Compact Rooms Feel Expansive
Urban hotel development faces a non-negotiable constraint: room size. Land values in prime city-centre locations make generous room footprints economically untenable. Hotel operators are increasingly working with room footprints between 18 and 26 square metres — spaces where every centimetre of floor area is a financial asset.
A freestanding wardrobe in a 22-square-metre room doesn’t just occupy its own footprint — it demands clearance space in front of it, creates visual mass that reads as bulk, and cannot be positioned against a wall with a door opening into it. It is a layout obstacle as much as a furniture piece.
An integrated door wall cabinet system eliminates this problem by building all storage into the wall plane — flush with the room door, the bathroom door, and any fill panels. The system returns the full floor area to the guest. There are no furniture footprints, no corners to navigate, no storage units impeding sightlines. Interior design research consistently shows that integrated wall systems can make a room feel 15 to 25 percent more spacious than equivalent rooms with freestanding furniture — a perception difference that directly influences guest satisfaction and review language.
3. Durability and Reduced Maintenance — The Lifecycle Cost Case
This is the argument that wins over hotel asset managers and procurement directors: integrated door wall cabinet systems carry a higher upfront cost than standard furniture specification, but they carry a substantially lower total cost of ownership over a 10-year asset cycle.
Here is what happens to freestanding hotel room furniture in a high-occupancy commercial environment:
▸ Wardrobe doors warp and misalign under the humidity and temperature cycling of HVAC systems
▸ Standard furniture-grade hinges carry cycle ratings of 25,000 to 50,000 openings — insufficient for a hotel room turned multiple times daily, 365 days a year
▸ Visible door frames chip, crack, and require repainting every 2 to 3 years
▸ Furniture-grade laminate surfaces scratch, peel, and stain under commercial use
▸ Replacement pieces are regularly discontinued, forcing premature full-room refurbishments
Integrated systems perform to a different standard. Commercial-grade concealed hinges carry cycle ratings of 100,000 openings or more. Lacquer and laminate finishes are specified to commercial durability standards. Because the system is anchored to the wall structure, it does not shift or tilt under foot traffic or heavy guest use. When a component does require replacement, individual panels or door fronts can be swapped without disturbing the rest of the installation — targeted maintenance rather than full replacement.
For a 100-room hotel over a 10-year ownership period, the maintenance cost differential is substantial — often exceeding the initial cost premium of the integrated system within the first three to four years.
4. Brand Consistency Across Every Room and Every Property
For hotel groups operating multiple properties, brand-standard room design is both a priority and a persistent operational challenge. Every room across every property must look and feel consistent — the same proportions, the same materials, the same quality of finish — regardless of market, contractor, or construction date.
Freestanding furniture creates brand consistency challenges that are difficult to control. Supplier catalogues change. Products are discontinued. Assembly quality varies by contractor. Surfaces age at different rates depending on climate and usage intensity. Across a portfolio of 50 properties, maintaining visual brand consistency with freestanding furniture becomes an almost impossible task.
An integrated door wall cabinet system, manufactured to a documented technical specification by a single supply partner, resolves most of these variables. Every room in every property receives the same panel dimensions, the same surface finish, the same hardware specification, the same gap tolerances. Brand consistency is built into the manufacturing process — not dependent on the assembly contractor’s interpretation on site. For hotel groups and management companies operating internationally, this consistency has significant operational and brand value.
5. Housekeeping Efficiency — Designed to Be Cleaned
Housekeeping is one of the largest cost centres in hotel operations. A room designed to be cleaned efficiently — one that reduces the average room-turn time — reduces labour cost across every occupied day of the property’s life.
Freestanding wardrobes create housekeeping inefficiency in ways that are easy to overlook during the design phase but obvious once the hotel is operational. Gaps between wardrobe and wall collect dust, hair, and debris that require specific attention. The top surface of a freestanding wardrobe is a dust ledger visible to tall guests and inspectors. Feet and base rails trap fibres. Guests stow items in gaps behind and under wardrobes, creating hidden mess that is difficult and time-consuming to retrieve.
An integrated wall system eliminates every one of these issues. There are no gaps between the wall and the storage system — the system is the wall. There are no exposed top surfaces above the guest’s sightline. There are no inaccessible spaces at floor level. The room is faster to clean, and it maintains a cleaner appearance between turns. For a 200-room hotel at 80 percent occupancy, a two-minute reduction in average room-turn time generates a meaningful annual saving in housekeeping labour — one that compounds year over year.
6. Acoustic Performance — Quieter Rooms, Better Sleep, Better Reviews
Noise pollution is one of the most consistently cited complaints in hotel guest reviews, and one of the most consequential for satisfaction scores. Guests who are disturbed by corridor noise, adjacent room conversations, or HVAC system sounds report it prominently — and it directly affects rebooking intent.
Integrated door wall cabinet systems contribute to acoustic performance in two meaningful ways. First, the solid mass of a full-height cabinet system — particularly when combined with acoustic infill panels — adds sound-attenuating mass to the room partition, reducing transmission of airborne sound from adjacent spaces. Second, and more significantly, a flush door integrated into a precision-engineered wall system can be fitted with compression seals around all four edges, eliminating the air gaps through which sound travels most efficiently. A standard hotel door in a traditional frame has measurable air gaps; a flush-mounted integrated door can be sealed to a dramatically higher standard without any visual compromise.
For properties in urban locations, near transportation infrastructure, or on corridor-facing rooms, this acoustic benefit can independently justify the system specification.
7. Flexibility and Future-Proofing
Hotel rooms need to evolve. Guest expectations in 2030 will differ from what they are today — in technology integration, sustainability credentials, flexibility of layout, and design language. A room that can be refreshed without a complete gut refurbishment is a significant financial advantage over a 15-year ownership cycle.
Integrated door wall cabinet systems offer genuine adaptability:
▸ Panel fronts can be replaced with updated finishes to refresh the room aesthetic without replacing the underlying structure
▸ Internal storage configurations — shelves, hanging rails, drawer modules — can be reconfigured as guest needs change
▸ Technology integration (USB charging, wireless power pads, smart controls, IoT devices) can be updated within the existing cabinet structure
▸ The system’s visual life can be extended through a surface refresh alone, avoiding the cost and disruption of structural works
For hotel asset managers planning 12-to-15-year ownership cycles, this adaptability is a quantifiable financial advantage that should be incorporated into the lifecycle cost model.
8. Competitive Differentiation — Standing Out in a Commoditised Market
The mid-scale and upper-midscale hotel market is increasingly commoditised. Brand standards, OTA visibility, and loyalty programmes create a landscape where operational differentiation is difficult and price competition is intense. Hotels that create a tangible, memorable sense of quality — one that guests notice, appreciate, and talk about — hold a genuine and durable competitive advantage.
A beautifully executed integrated door wall cabinet system is visible, tactile, and memorable. Guests who experience a room where everything reads as designed — where the walls are clean, the storage is considered, the door is a seamless element of the wall rather than an interruption of it — remember that experience. They return. They recommend. And in a market where the difference between a 4.5 and a 4.8 average review score can translate to a 12 to 18 percent difference in ADR, the financial value of that competitive differentiation is very real.
Real-World Applications Across Hotel Segments
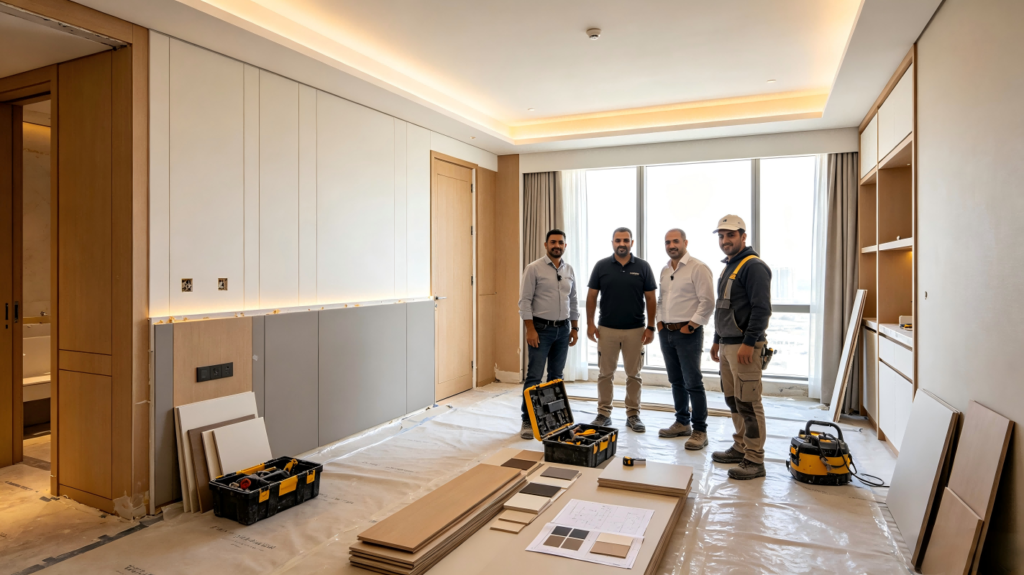
Integrated door wall cabinet systems are being specified across every segment of the hotel market, from budget-plus properties looking to punch above their weight class to ultra-luxury developments where the standard of finish is a brand statement in itself.
Luxury and Upper Upscale Hotels
Premium veneer finishes, pivot entry doors, integrated ambient LED lighting, and bespoke hardware are standard elements of luxury specification. The system is typically deployed throughout the room — from entry to wardrobe to bathroom threshold — creating a fully seamless environment. In suites, the system may incorporate entire feature walls with display niches, integrated sound, and concealed climate control panels.
Upper Midscale and Lifestyle Hotels
Integrated systems allow upper-midscale properties to deliver a boutique quality feel at a cost-per-key that is competitive within their segment. The system specification is typically simplified — fewer hardware variants, more standardised panel dimensions — but the visual effect remains striking. These hotels consistently outperform their immediate competitors on ‘room quality’ satisfaction metrics.
Serviced Apartments and Extended Stay Properties
Extended stay properties face a specific challenge: guests expect a residential feel in a space that must withstand commercial-grade use. An integrated wall system delivers both — the warmth and coherence of a well-designed residential interior, with the durability and ease of maintenance of a commercial specification. Kitchen surround, wardrobe, and living room storage can all be integrated into a single coordinated system.
Boutique and Independent Hotels
For independent properties competing with branded chains, design distinction is a primary competitive tool. A bespoke integrated wall system — specifying a unique finish, a distinctive material, or a custom configuration — can become a defining visual element of the property’s identity that no brand competitor can replicate.
Hotel Renovation Projects
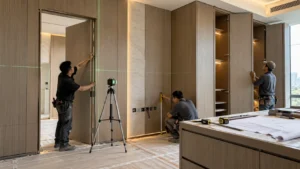
Integrated systems are increasingly used in renovation projects to upgrade existing rooms without structural intervention. The system is installed in front of the existing wall, concealing imperfections, outdated finishes, and architectural irregularities, and transforming the room’s appearance in days rather than weeks. Phased installation — cycling rooms out of inventory two or three at a time — allows renovation to proceed while the hotel remains operational.
The 10-Year Investment Case: System vs. Standard Furniture
The most common objection to integrated systems in hotel specification is upfront cost. The per-room investment is higher than a standard furniture package. This is factually correct. But it is the wrong comparison. The relevant comparison is total cost of ownership over the asset’s operational cycle — and on that measure, the integrated system consistently wins.
| Cost Factor | Traditional Furniture | Door Wall Cabinet System |
| Initial room specification | Lower | Higher (15–30% premium) |
| Hinge cycle rating | 25,000–50,000 | 100,000+ openings |
| Maintenance & repair (10yr) | High — frequent | Low — minimal |
| Repainting / touch-up cycle | Every 2–3 years | Every 6–8 years |
| Refurbishment cycle | 5–7 years | 10–12+ years |
| Housekeeping efficiency | Standard | Improved (time savings) |
| Guest review impact on ADR | Neutral | Positive (measurable) |
| Brand consistency | Difficult to maintain | Built into specification |
When these factors are modelled across a 100-room hotel over 10 years, the integrated system’s incremental upfront cost is typically recovered within 3 to 5 years through the combination of lower maintenance spend, extended refurbishment cycles, and ADR uplift from improved guest satisfaction scores. For hotel developers and asset managers who think in lifecycle terms, this is not a cost premium. It is a performance investment.
What Hotel Operators Should Look for in a System Supplier
Specifying an integrated door wall cabinet system for a hotel project is a different process from purchasing room furniture. The system is custom-engineered to each project’s specifications, and the supplier relationship extends from initial design through manufacturing, installation, and post-opening support. Evaluating suppliers requires a different framework.
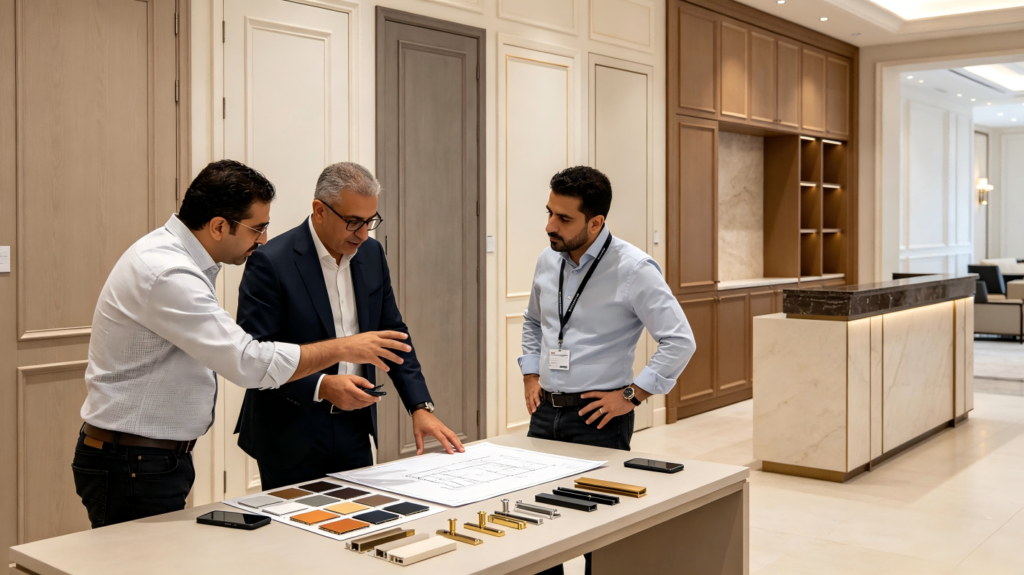
Hospitality-Specific Experience
Has the supplier delivered systems into hotel projects at a comparable scale? Do they understand commercial-grade specification requirements — hinge cycle ratings, maintenance access panels, fire performance compliance, and installation timelines that must align with hotel opening or renovation schedules?
In-House Technical Design Capability
Can the supplier produce technical shop drawings from your architect’s room drawings? Do they have designers and engineers on staff who can resolve on-site constraints before manufacturing begins? A supplier without genuine design capability will create problems during installation that cost far more than the design fee they never charged.
Commercial-Grade Manufacturing Standards
Every component in a hotel room will be used — and misused — thousands of times per year. Hinge cycle ratings, surface durability testing, and material certifications must all meet commercial standards. Ask specifically about the test data behind the hardware specification and the performance rating of the surface finishes.
Schedule Compliance and Project Management
Hotel projects operate on non-negotiable opening timelines. A supplier who fails to deliver on time does not just cause financial loss — they can delay a hotel opening. Ask for references from previous hotel projects and specifically ask about schedule performance.
After-Sales Support and Warranty Terms
When a panel is damaged in year three, or a soft-close mechanism fails in year five, who responds and how quickly? A clear, written warranty policy and a named after-sales contact are non-negotiable for any commercial hotel project. Confirm these terms before contract.
Fire Performance Compliance
All materials used in hotel guestrooms must meet fire performance regulations applicable in the jurisdiction of the project. Obtain relevant test certificates and compliance documentation at the specification stage — not after manufacturing begins.
The Future: Where Hotel Design Is Heading
The shift toward integrated wall systems in hotels is not a passing trend. It is a structural direction driven by forces that will only intensify over the coming decade: rising guest expectations, the compounding influence of review culture, urban land economics that constrain room sizes, and sustainability requirements that demand longer-lasting specification choices.
Emerging developments in hospitality design are reinforcing this direction further:
Smart Room Integration
Integrated wall systems are increasingly specified to house in-room control interfaces, wireless charging surfaces, smart lighting controls, voice assistant hardware, and IoT connectivity within the panel structure itself — creating a seamless smart room environment rather than a room with technology bolt-ons.
Sustainability Credentials
Hotel developers and operators face growing pressure to demonstrate sustainability commitments to guests, investors, and regulators. Integrated systems from quality manufacturers can meet CARB and REACH material standards, incorporate FSC-certified veneers, use low-VOC finishes, and support a longer asset life that reduces waste from premature refurbishments.
Biophilic Design
Natural materials — wood veneer, stone-effect panels, tactile textured surfaces — are becoming central to hotel wellness positioning and mental health-conscious design. Integrated systems are ideally suited to delivering a coherent biophilic aesthetic across an entire room wall surface, in a way that freestanding furniture cannot approach.
Modular Adaptability
Next-generation integrated systems are being designed with increasing modularity, allowing hotels to reconfigure room layouts to serve different guest segments — business travellers vs. leisure guests, short stay vs. extended stay — without structural works. The wall becomes a programmable element of the room design rather than a permanent one.
Hotels that are specifying integrated door wall cabinet systems today are not just solving the operational and competitive challenges of 2025. They are positioning their properties for the guest expectations and market dynamics of 2035.
Frequently Asked Questions
How long does manufacturing and installation take for a hotel project?
Manufacturing lead times are typically 4 to 8 weeks from approved specification, depending on complexity and finish selection. On-site installation takes 1 to 2 days per room. For new build or phased renovation programmes, a well-structured delivery schedule can align manufacturing and installation with room release timelines without disrupting the hotel’s overall programme.
Can systems be installed during a hotel renovation without closing the property?
Yes. Phased installation during live hotel operations is common and well-managed by experienced suppliers. Rooms are typically taken out of inventory for 2 to 3 days for installation, snagging, and return to service. A structured programme generally allows 5 to 10 rooms per week to be cycled through installation while the hotel remains operational throughout.
Are integrated systems suitable for all hotel room types?
Yes. Systems can be designed and manufactured for standard rooms, superior rooms, junior suites, full suites, connecting rooms, and accessible rooms. Each configuration is engineered to meet the specific functional requirements of the room type while maintaining visual consistency across the property.
What fire performance standards can the system meet?
Reputable manufacturers can supply systems that meet a range of international fire performance standards depending on the project’s market and the building’s fire engineering specification. Fire performance requirements must be confirmed at the design stage and documented in the manufacturing specification, with test certification provided to the design team.
Can the system accommodate accessible room requirements?
Yes. Accessible room configurations — including wider door clear openings, lever-action hardware, lower hanging rail heights, accessible drawer positions, and turning circle clearances — can all be incorporated into the integrated system design without visual compromise to the room’s overall aesthetic.
What is the typical minimum project size?
Minimum project scale varies by supplier. Some manufacturers work on projects from 10 to 20 rooms; others focus exclusively on large-scale projects of 100 rooms or more. Confirm scope compatibility and minimum order requirements early in the supplier evaluation process to ensure an efficient fit.
How do integrated systems perform in tropical or high-humidity climates?
Systems specified with moisture-resistant board substrates, humidity-stable edge banding, and sealed finishes perform very well in humid or tropical environments. Material specification for climate-specific performance must be confirmed with the manufacturer at the design stage. This is a standard consideration for experienced hospitality suppliers.
Specify Your Next Hotel Project With Confidence
The shift to integrated door wall cabinet systems is one of the highest-impact quality decisions available to hotel operators and developers today. The business case is clear: improved guest satisfaction, measurable ADR uplift, lower maintenance costs, extended refurbishment cycles, and a competitive position that standard furniture specification cannot deliver.
Whether you are designing a new-build hotel, planning a guestroom renovation programme, or establishing a brand standard for a multi-property portfolio, we are ready to support you. Our hospitality-experienced team works with hotel designers, operators, FF&E consultants, and developers at every scale to design, manufacture, and install integrated door wall cabinet systems that meet commercial-grade hotel requirements — on schedule and to specification.