
Table of Contents
A hotel tender lists 80 wardrobes in the BOQ, while the latest room schedule indicates 84. Wall panels are measured in square meters, hidden doors are not clearly separated, and three suppliers return three different pricing formats. One includes hardware, another excludes it, and a third prices cabinetry by room package instead of by item. How should a door-wall-cabinet BOQ be structured so quantities, scope, finishes, and pricing can actually be compared?
A professional door-wall-cabinet BOQ should separate doors, wall panels, and cabinetry into clear item groups; use consistent item codes; define units, quantities, locations, drawing references, materials, finishes, and hardware; clarify inclusions and exclusions; separate optional items; reference the latest drawing revision; and give suppliers fields for unit and total pricing. The measurement basis should follow the project’s tender rules, contract documents, or agreed method rather than a universal formula.
How to Prepare a BOQ for Door-Wall-Cabinet Projects?
A useful BOQ does more than count products. It creates a common pricing language between the designer, quantity surveyor, estimator, contractor, procurement team, and manufacturer. The goal is to make each line item identifiable, measurable, traceable to drawings, and commercially comparable.
| BOQ Section | Typical Unit | Key Information | Common Risk |
| Doors / frames | Set or unit | Type, size, frame, finish, hardware basis | Frame or hardware omitted |
| Invisible doors | Set or unit | Door, concealed frame, wall interface, finish | Door counted but integration missed |
| Wall panels | Area, panel, elevation, or defined package | Location, dimensions, finish, joints, returns | Openings/corners measured inconsistently |
| Wardrobes / cabinets | Unit, linear measure, or defined type | Dimensions, internal layout, finish, hardware | Unit looks equal but scope differs |
| Vanities / TV / wine cabinets | Unit or defined package | Dimensions, accessories, interfaces | Stone/MEP responsibilities unclear |
| Hardware | Included, set, or separate line | Brand/category, quantity, item served | Different bidders assume different grades |
| Samples / mock-ups | Item or lump sum | Size, quantity, approval requirement | Unpriced approval work |
| Packaging / logistics | Included or separate item | Coding, crates, phased shipment | Site handling costs hidden |
| Installation / site support | Included or separate item | Supply-only vs installation/support | Bid comparison becomes misleading |
The most important rule is consistency. If one wardrobe type is measured per unit, do not switch to square meters for the same type on another floor unless the tender method requires it. If wall panels are measured by area, define whether the quantity is net or gross and how openings, returns, reveals, and hidden doors are treated.
What Information Should Every BOQ Item Include?
Every BOQ line should tell a bidder exactly what is being priced and where it appears. At minimum, a practical line item normally includes an item code, description, category, location, room type where relevant, drawing reference, unit, quantity, dimensions where useful, material, finish, hardware basis, remarks, unit rate, and total rate.
A vague description such as ‘wardrobe – wood finish’ leaves too many questions open. Is the wardrobe full height? How many doors? Are drawers included? What is the internal finish? Is lighting included? Are hinges and handles included? The BOQ should not replace the shop drawings, but it should point bidders to the right information and clearly state the pricing basis.
Illustrative example: DWC-DR-01 – Guestroom Entry Door – 900 x 2400 mm – Finish F03 – concealed frame – unit: set – quantity: 60. This is only an example of structure; actual dimensions, finishes, and performance requirements must come from the project documents.
How Should Doors Be Measured in a BOQ?
Doors are often easiest to compare when listed by type and counted per set or per unit, but the correct method depends on the tender documents. A BOQ should make clear whether the price covers only the door leaf, the leaf plus frame, or the complete set including selected hardware.
Each door type should reference the door schedule and identify width, height, frame type, finish, wall integration, and hardware category where relevant. If swing or handing affects the product or hardware, that information should also be traceable to the drawings or schedule.
Invisible doors deserve particular attention because the commercial scope may extend beyond the leaf. The concealed frame, hinges, wall-panel interface, finish continuity, shadow gaps, and associated trims may need to be priced as part of one coordinated condition. If the BOQ counts only the leaf, bidders may interpret the surrounding work differently.
How Should Wall Panels Be Measured?
Wall panels can be measured by square meter or square foot, by panel, by elevation, by feature wall, or as a lump-sum package for a clearly defined area. None of these methods is universally correct. The selected basis should follow the project’s tender rules, contract documents, or an agreed measurement method.
If panels are measured by area, state whether the area is net or gross and how openings are treated. A gross wall area may include a door opening that is later deducted; another tender method may measure only the actual clad surface. Without a stated basis, two bidders can calculate different quantities while both believe they followed the BOQ.
The takeoff should also consider returns, reveals, corners, skirting, shadow gaps, curved sections, ceiling transitions, access panels, and hidden doors where those elements form part of the panel scope. A feature wall with multiple interfaces should not be treated as a simple rectangle unless the documents clearly define it that way.
How Should Cabinets and Joinery Be Measured?
Cabinetry may be listed by unit, linear meter or linear foot, square meter in some project systems, complete cabinet type, room package, or lump sum for a defined scope. The BOQ should use the method specified by the project and provide enough dimensions and references for bidders to understand what the unit actually contains.
For example, two wardrobes may have the same external width and height but very different costs. One may contain only shelves and a hanging rail; another may include drawers, glass, pull-out accessories, LED lighting, multiple internal finishes, and specialized hardware. Even when both are priced ‘per unit,’ the internal configuration must be visible in the drawings or BOQ remarks.
Common cabinet groups include wardrobes, vanities, TV cabinets, wine cabinets, minibars, kitchen units, pantry cabinets, and storage cabinets. Separating them by type makes quantity control, pricing, manufacturing, packaging, and later variation tracking easier.
How Should Cabinet Internal Configuration Be Described?
Internal configuration should be referenced clearly because it can materially affect unit pricing. Relevant items may include shelves, drawers, hanging rails, internal partitions, pull-outs, accessories, glass, internal lighting, internal finish, external finish, and hardware.
The BOQ does not need to reproduce every cabinet detail. A better approach is to use a cabinet type code and link it to the approved or tender drawing. The BOQ can then summarize the key pricing assumptions, such as external finish, internal finish, hardware basis, and whether lighting or accessories are included.
How Should Materials and Finishes Be Included?
Materials and finishes should be described with project-specific codes rather than generic marketing terms. Where the project documents define a substrate, surface finish, color, texture, grain direction, thickness, edge detail, or internal versus external cabinet finish, the BOQ should reference those requirements consistently.
Descriptions such as ‘wood finish,’ ‘premium finish,’ or ‘same color’ are too vague for comparable pricing. One supplier may assume a standard decorative surface while another assumes a more complex build-up or matching process.
For integrated door-wall-cabinet projects, finish codes should be coordinated across categories. If a door, wall panel, and cabinet front must share Finish F05, use the same code in the BOQ and related schedules. That makes the matching requirement visible during quotation and later sample approval. [internal link: color and finish coordination]
How Should Hardware Be Listed in the BOQ?
Hardware may be included within the main product rate, listed as separate line items, shown as an allowance, or specified by brand and category where the project requires it. Whichever method is used, the BOQ should make the commercial basis clear.
Typical hardware categories include hinges, drawer slides, handles, locks, door closers, wardrobe accessories, handleless profiles, cabinet accessories, and LED profiles where they form part of the joinery scope. If a hardware selection is not final, suppliers should be asked to state the assumed category so procurement teams can compare quotations fairly.
Should Labor and Installation Be Included?
The BOQ should state whether bidders are pricing supply only, delivery only, installation, installation supervision, installation guidance, or another defined scope. It should also identify when installation will be performed by a local contractor or another trade.
This distinction matters because a product-only quotation cannot be compared directly with a quotation that includes site labor, supervision, tools, access equipment, or protection. The BOQ should either separate those items or define clearly what each rate is expected to include.

Should Packaging and Logistics Appear in the BOQ?
Packaging and logistics can be built into product rates or shown as separate items depending on procurement strategy. For international projects, showing them separately often makes the commercial basis easier to review.
Relevant items may include export packaging, crates, room-by-room labeling, floor or villa coding, spare parts, inland delivery, ocean freight, jobsite delivery, and phased shipments. Packaging is not only a shipping issue: the coding method can affect how quickly installers find the correct components on site.
How Should BOQ Items Be Organized by Location?
Large projects become easier to control when BOQ items can be traced to a location. Depending on the project, the hierarchy may be building, tower, floor, villa, apartment type, room type, zone, and product type.
Location coding helps quantity checking, procurement, manufacturing, packaging, delivery, installation, and variation tracking. If a hotel has several repeated room types, the BOQ can organize products by typical room while still maintaining a total quantity. For villa developments, the same logic can be applied villa by villa or by villa type.
How Do You Create BOQ Item Codes?
Item codes should be short, unique, and consistent across the documents used by the project team. A practical structure might use DWC-DR-01 for Door Type 01, DWC-WP-02 for Wall Panel Type 02, and DWC-CB-03 for Cabinet Type 03.
The exact code is not important; consistency is. Where practical, the same code should appear in drawings, schedules, the BOQ, shop drawings, and packaging labels. This reduces ambiguity when a quantity surveyor, factory engineer, site supervisor, and installer are all referring to the same component.
How Do You Link the BOQ to Drawings?
Each BOQ item should reference the drawing or schedule that defines it. Useful references include the door schedule, interior elevation, joinery detail, room schedule, wall-panel elevation, or typical section.
The BOQ is the quantity and pricing structure; the drawings explain geometry and construction intent. Linking the two prevents the BOQ from becoming an isolated spreadsheet with descriptions that cannot be verified. [internal link: What Drawings Are Needed for a Door-Wall-Cabinet Quote?]
What If the BOQ and Drawings Do Not Match?
Do not silently choose one document. Record the discrepancy and establish which revision or document controls the quotation.
A practical workflow is: identify the discrepancy -> record the document revisions -> compare quantities -> check the latest drawings and schedules -> issue a technical or commercial clarification -> agree the controlling basis -> revise the BOQ if required -> record the assumption in the quotation.
Common conflicts include a BOQ quantity that differs from the door schedule, a revised room schedule, newly added cabinetry, a changed wall-panel layout, an outdated drawing reference, or an incorrect multiplier for a repeated room type.
Suppliers should not quietly choose whichever quantity is convenient. A clear clarification protects both buyer and manufacturer and makes later variation discussions easier to understand.
How Do You Perform a Quantity Takeoff?
A quantity takeoff should follow a controlled sequence so repeated rooms, revisions, and scope boundaries are not missed.
- Confirm the latest drawing and schedule revisions.
- Create clear product categories for doors, wall panels, cabinets, hardware, and related scope.
- Assign item codes before counting repeated types.
- Review room, door, and unit schedules.
- Count each door type and confirm frame/hardware scope.
- Measure wall-panel areas using the project measurement basis.
- Count cabinet types and record key dimensions.
- Check repeated room or villa types and their multipliers.
- Cross-check the takeoff against schedules and elevations.
- Mark assumptions and provisional quantities.
- Perform an independent review of critical totals.
- Record the revision used for the issued BOQ.
The purpose is not only arithmetic accuracy. A good takeoff also preserves traceability: another team member should be able to understand where the quantity came from and which drawing supports it.
How Should Hotel BOQs Be Structured?
Hotel BOQs benefit from room-type logic because many guestroom components repeat. A practical structure may begin with Room Type A, Room Type B, Suite Type C, public areas, corridors, lobby, and back-of-house areas where relevant.
Within each room type, break out entry doors, wardrobes, minibars, TV walls, wall panels, vanities, and other defined joinery. The total can then be multiplied by the approved room count, while atypical rooms remain separately identifiable.
This structure can also support manufacturing and packaging. If components are coded by room type and location, the same system can be carried into shop drawings, production lists, crates, and site installation planning.
How Should Villa Project BOQs Be Structured?
Villa projects are often easier to manage when the BOQ follows the physical hierarchy of the development: villa type -> floor -> room -> product category. A line might therefore read: Villa Type V01 -> Ground Floor -> Living Room -> Feature Wall WP-03 -> TV Cabinet CB-06.
Villa-by-villa or villa-type coding is particularly useful for procurement and logistics because it supports phased manufacturing and delivery. It also makes scope changes easier to isolate when one villa type is revised without affecting the entire development.
What Should North American Contractors Consider?
For US and Canadian architectural millwork bid packages, the BOQ or quantity takeoff should clearly identify the measurement basis, architectural millwork scope, drawing revision, shop-drawing responsibility, unit-pricing requirements, alternates, allowances, field-dimension responsibilities, freight basis, installation scope, and exclusions.
Do not assume project-specific compliance requirements. Where performance, testing, documentation, or code-related obligations apply, bidders should be directed to the approved project specifications and tender documents.
What Should Middle East QS and Fit-Out Teams Consider?
For UAE, Saudi Arabia, Qatar, Kuwait, and other GCC projects, the BOQ often sits at the center of tender comparison and variation management. Quantity surveyors and fit-out teams should keep item coding aligned with joinery scope, consultant-approved drawings, material submittals, finish schedules, mock-ups, provisional quantities, villa or room coding, installation scope, packaging, and delivery phases.
Where quantities remain provisional, label them clearly. Where consultant comments change a material or detail after tender, the BOQ revision should show whether the change affects quantity, specification, or both.
How Do You Make Supplier Quotations Comparable?
A well-structured BOQ allows procurement teams to compare unit rate, quantity, total, material basis, hardware, finish, included scope, exclusions, freight, installation, and optional items on the same page.
Where practical, issue the same BOQ format to every bidder and ask them not to replace it with an unrelated pricing structure. Suppliers can add clarification sheets, but the base comparison should remain consistent. [internal link: What Should a Door-Wall-Cabinet RFQ Include?]
The commercial objective is simple: compare like with like. A lower total does not necessarily represent lower cost if one quotation excludes hardware, packaging, or a large portion of the wall-panel scope.
What Are the Most Common BOQ Mistakes?
- Missing item codes: Makes cross-referencing drawings, quotations, and variations difficult.
- Mixed measurement units: Creates inconsistent pricing and quantity checks.
- Duplicate quantities: Can overstate procurement scope.
- Missing room locations: Makes repeated types difficult to verify and package.
- Missing finish codes: Forces bidders to make assumptions about materials and matching.
- Hardware not defined: Can create large differences between quoted unit rates.
- Outdated drawing references: Produces quantities that do not match the current design.
- Hidden doors counted twice: Can duplicate door and wall-panel scope.
- Cabinet groups too broad: Hides different internal configurations under one rate.
- Installation scope unclear: Prevents fair comparison between supply-only and installed bids.
- Freight mixed into product rates: Makes logistics comparison difficult.
- Optional items mixed with base scope: Inflates totals and obscures the core tender.
- No revision control: Makes later changes difficult to trace.
How Should BOQ Revisions Be Controlled?
Every issued BOQ should carry a revision number and issue date. Revision notes should identify changed quantities, added items, deleted items, and specification changes where relevant. A comparison against the previous revision is especially useful during tendering and variation management.
Revision control is not administrative overhead. It tells bidders which quantity basis to use and gives the project team a record of how the commercial scope changed over time.
How Should Variations Be Managed Against the BOQ?
Variations or change orders should reference the original BOQ basis wherever possible. Record the original quantity, revised quantity, added or deleted items, specification changes, applicable unit-rate basis, and the approved variation or change reference.
This is a commercial management practice rather than legal advice. Contract requirements may define how changes must be valued and approved, so project teams should follow their governing documents.
What Should Be Checked Before Sending a BOQ for Pricing?
- Latest drawings and schedules
- Quantity totals and repeated-room multipliers
- Consistent measurement units
- Clear item descriptions
- Finish codes
- Hardware basis
- Scope boundaries
- Installation basis
- Freight and packaging basis
- Optional items separated from base scope
- Drawing references
- Revision number and issue date
This review is faster than resolving dozens of clarification questions after the tender has already been issued.
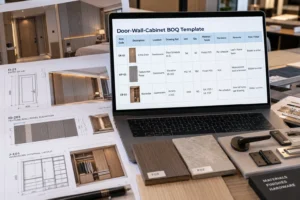
A Practical Door-Wall-Cabinet BOQ Template
The following example shows a useful structure. The entries are illustrative only and are not project specifications.
| Item Code | Description | Location | Drawing Ref. | Unit | Qty | Material / Finish | Hardware | Remarks | Rate / Total |
| DR-01 | Entry Door | Guestrooms | Door Schedule D-01 | Set | 60 | Finish F03 | Per schedule | Leaf + frame basis | Bidder to enter |
| WP-01 | Feature Wall Panel | Guestrooms | Elevation ID-201 | m2 / sf | TBC | Finish F03 | N/A | Measurement basis to be stated | Bidder to enter |
| CB-01 | Wardrobe | Guestrooms | Joinery J-101 | Unit | 60 | Ext. F03 / Int. F07 | Per schedule | Internal layout per drawing | Bidder to enter |
A Practical Door-Wall-Cabinet BOQ Checklist
Project Information
- Project name and location
- Project type and phase
- Tender / quotation deadline
- Delivery destination
Drawing References
- Latest architectural drawings
- Interior elevations and room schedules
- Door / joinery schedules
- Revision numbers recorded
Item Coding
- Unique codes for doors, panels, and cabinets
- Codes match drawings and schedules
Doors
- Door type and quantity
- Leaf / frame basis
- Finish and hardware basis
- Special interfaces identified
Wall Panels
- Measurement basis stated
- Openings / returns / corners treatment defined
- Finish and joint requirements referenced
Cabinetry
- Cabinet type and dimensions
- Internal configuration referenced
- Internal / external finishes
- Hardware basis
Materials & Finishes
- Substrate where specified
- Finish codes
- Grain direction where relevant
- Matching requirements
Hardware
- Included or separate
- Brand/category basis stated
- Accessories identified
Quantities
- Units consistent
- Repeated rooms checked
- BOQ cross-checked with schedules
- Provisional quantities marked
Installation
- Supply-only or installation basis
- Site support or supervision separated where required
Packaging & Logistics
- Export packaging basis
- Room/floor/villa coding
- Freight basis
- Phased delivery requirements
Optional Items & Exclusions
- Alternates separated
- Optional items separated
- Exclusions clearly listed
Revision Control
- Revision number
- Issue date
- Change notes
- Previous revision comparison where useful
FAQ
What does BOQ mean in a joinery project?
BOQ means bill of quantities. In a joinery or architectural millwork project, it organizes items, units, quantities, descriptions, locations, and pricing fields so contractors, quantity surveyors, procurement teams, and manufacturers can work from a common commercial scope.
How do you measure doors in a BOQ?
Doors are commonly listed by set or unit and grouped by door type. The BOQ should clarify whether the rate includes the leaf, frame, selected hardware, trims, and special interfaces. The project tender method and door schedule should control the measurement basis.
How are wall panels measured in a BOQ?
Wall panels may be measured by area, panel, elevation, feature wall, or a defined package. The BOQ should state whether quantities are net or gross and how openings, returns, reveals, corners, hidden doors, and other interfaces are treated.
How should cabinets be listed in a BOQ?
Cabinets should be grouped by type and linked to drawings that define dimensions and internal configuration. The BOQ should state the unit, quantity, finishes, hardware basis, location, and any key inclusions such as lighting or accessories.
Should hardware be included in the BOQ?
Yes, the pricing basis should be clear. Hardware can be included within the main product rate, listed separately, or shown as an allowance. If the selection is not final, bidders should state the assumed hardware category so quotations remain comparable.
What if BOQ quantities do not match drawings?
Record the discrepancy, confirm the document revisions, and request clarification before treating the quantity as final. The project team should identify which document controls the tender basis and revise the BOQ or quotation assumptions accordingly.
Can a manufacturer prepare quantities from drawings?
Often yes, particularly for preliminary or tender pricing. However, the takeoff method and document revision should be agreed, and any assumptions should be recorded. Large or complex projects benefit from cross-checking manufacturer takeoffs against the contractor or QS BOQ.
Should installation and freight be separate BOQ items?
They can be, especially when procurement teams need to compare product cost, logistics, and site scope independently. The correct structure depends on the tender strategy, but the BOQ should make clear whether installation, packaging, freight, and site support are included or excluded.
How do you compare millwork quotations using a BOQ?
Ask bidders to price the same item codes, units, quantities, material basis, finishes, hardware, logistics, and installation scope. Then compare unit rates, totals, exclusions, assumptions, alternates, and freight on an apples-to-apples basis rather than comparing only the final total.
Final Project CTA
Preparing a door-wall-cabinet BOQ for a hotel, villa, residential, or commercial fit-out tender? Send your latest BOQ, architectural drawings, interior elevations, finish schedule, and project scope to Melinco / ME Building Solution for an initial quotation review. If quantities or specifications are still preliminary, identify them clearly so the pricing basis, scope gaps, and required clarifications can be reviewed before final production.
Table of Contents