Table of Contents
Two suppliers receive what appears to be the same villa or hotel package, yet their quotations are far apart. One includes premium hardware and export packaging, another excludes hardware, and a third assumes a simpler cabinet interior. Freight, shop drawings, samples, installation support, and site work may also be treated differently. So how much does a door-wall-cabinet system actually cost—and what are you really comparing when two quotations look very different?
A door-wall-cabinet system does not have one reliable universal price. Cost depends on project quantity, product type, dimensions, substrate, decorative finish, hardware, cabinet configuration, door construction, wall-panel complexity, engineering, samples, packaging, freight, and installation scope. Accurate pricing therefore requires drawings or layouts, quantities, finish and hardware expectations, project location, and a clearly defined delivery and installation basis.
How Much Does a Door-Wall-Cabinet System Cost?
The most practical way to understand cost is to identify the major cost drivers and make them explicit in the RFQ and quotation. The table below shows why two apparently similar packages can price differently.
| Cost Driver | How It Affects Price | Buyer Should Define | Risk If Undefined |
| Quantity | Repeated types may improve manufacturing efficiency. | Approximate and final quantities | Different bidders assume different production volumes |
| Dimensions | Larger or nonstandard sizes change material and fabrication needs. | Door, panel, and cabinet dimensions | Supplier prices a different physical scope |
| Product type | Doors, wall panels, wardrobes, vanities, and feature walls use different pricing logic. | Item types and boundaries | One lump-sum figure hides scope gaps |
| Material / substrate | Core construction affects fabrication and specification. | Specified or budget-level substrate | Supplier selects a different construction basis |
| Finish | Custom colors, grain matching, textures, and continuity add coordination. | Finish code and visual intent | Quotes are based on different finish standards |
| Hardware | Hinges, slides, locks, handles, and accessories can materially change cost. | Brand/model, equivalent, or budget level | One quote includes hardware another excludes it |
| Cabinet configuration | Drawers, lighting, glass, and internal accessories change scope. | Internal layout and accessories | “One wardrobe” means different things to each bidder |
| Door construction | Frame type, concealed details, hardware, and wall integration change fabrication. | Door type and interface | Standard door compared with invisible-door package |
| Wall-panel complexity | Curves, corners, hidden doors, lighting, and service cutouts increase detailing. | Elevation and interface requirements | Simple area rate used for a complex feature wall |
| Engineering | Shop drawings, revisions, and coordination may be included or excluded. | Expected engineering scope | A lower quote omits required preproduction work |
| Samples / mock-ups | Physical approvals can require dedicated material and labor. | Sample size, quantity, and approval process | Unexpected preproduction cost |
| Packaging | Export crates and room-by-room coding affect logistics. | Packaging and labeling standard | Damage risk or extra site sorting |
| Freight | Volume, destination, number of shipments, and inland delivery affect landed cost. | Delivery basis and destination | Factory price mistaken for delivered price |
| Installation | Supply-only and installed packages are not comparable. | Installation/site-support responsibility | Labor or site services appear later |
| Project location | Logistics, local handling, approvals, and site conditions vary by market. | Country, city, and delivery point | Major downstream costs are omitted |
Why Is There No Universal Price Per Square Foot or Square Meter?
A single area rate can be useful for one narrowly defined product, but it is often misleading for an integrated interior package. Decorative wall panels may be measured by square foot or square meter, doors may be priced by set, wardrobes by unit, and kitchens by cabinet, linear measurement, room package, or another agreed method.
The problem is not the unit itself; it is using one unit to compare unlike scope. A simple flat wall with repetitive panels does not carry the same detailing as a feature wall containing an invisible door, LED channels, stone transitions, HVAC grilles, and continuous grain. Likewise, a basic wardrobe is not equivalent to one with drawers, glass, internal lighting, accessories, and specialized hardware.
What Are the Main Components of Total Project Cost?
A realistic budget normally includes more than factory manufacturing. Procurement teams should distinguish the product price from the total cost required to deliver and execute the package.
Common cost categories include product manufacturing, materials, decorative finishes, hardware, engineering and shop drawings, samples or mock-ups, packaging, freight, import-related costs where applicable, inland delivery, installation or site support, site modifications, and optional or spare components.
This distinction matters because a supplier can present a competitive factory price while leaving freight, packaging, installation, or required engineering outside the quoted total. Another supplier may include those items. The headline totals are not comparable until the scope is normalized.
How Much Does Material Choice Affect Cost?
Material choice affects both the direct manufacturing cost and the way components are fabricated. The relevant specification may include the core or substrate, decorative surface, laminates, veneer or wood-look finishes where specified, painted finishes, glass, metal accents, or stone interfaces supplied by others.
For budgeting, the most important step is to define the material basis clearly enough that all bidders are pricing the same construction. Terms such as “premium panel” or “high-quality wood finish” are not precise procurement specifications. If the design is still conceptual, a budget-level material assumption can be used, but that assumption should be written into the quotation and updated when the specification develops.
How Much Do Finishes Affect Pricing?
Finishes influence cost through material selection, production steps, matching requirements, and rejection risk. A standard finish is usually easier to price than a custom color, continuous wood grain, special texture, or finish that must match across doors, wall panels, and cabinet fronts.
Integrated interiors often require visual continuity rather than isolated product finishes. That may mean coordinating grain direction, panel sequence, door leaves, cabinet fronts, and adjacent elevations from the same approved finish reference. The value is design consistency, but the extra coordination should be visible in the scope rather than assumed. [internal link: color and finish coordination]
How Much Does Hardware Affect Cost?
Hardware can create one of the largest differences between otherwise similar joinery quotations. Hinges, drawer slides, locks, handles, door closers, lift-up mechanisms, wardrobe accessories, pull-out systems, handleless profiles, and specialty cabinet fittings all affect both material cost and fabrication details.
A quotation should state whether it uses a specified brand and model, an approved equivalent, a supplier-standard hardware range, or excludes hardware completely. Without that information, comparing totals is unreliable. Hardware also affects drilling, door thickness, clearances, internal cabinet space, and installation, so it is both a cost item and a technical coordination item.
How Does Door Design Affect Cost?
Door cost is influenced by size, thickness, frame construction, visible or concealed framing, finish, hardware, special detailing, and the way the door meets adjacent wall finishes. Project-specified acoustic, fire, or other performance requirements can also affect construction, but they should only be priced when the actual project documents define them.
Invisible doors are a good example of why a simple “price per door” comparison can fail. The door may depend on a concealed frame, wall-panel build-up, flush alignment, shadow gaps, grain continuity, and specialized hardware. It should often be evaluated together with the adjacent wall system rather than as an isolated standard door. [internal link: invisible door designs]
What Makes Wall Panels More or Less Expensive?
Wall-panel cost depends on more than total area. Panel size, module layout, material, finish, curves, corners, reveals, shadow gaps, hidden doors, access panels, integrated lighting, HVAC interfaces, grain matching, and transitions to ceilings or stone can all change fabrication and installation requirements.
A flat rectangular wall with repeated modules is easier to engineer and manufacture than a highly coordinated feature elevation. For cost planning, the buyer should identify complex interfaces separately instead of assuming a single area rate will capture every detail.
What Makes Cabinetry Cost More or Less?
Cabinet pricing changes with overall dimensions and with the internal configuration. Shelves, drawers, hanging rails, glass, lighting, accessories, hardware, internal finish, external finish, curved forms, appliance integration, full-height construction, and handleless details all change what is being manufactured.
This applies to wardrobes, vanities, TV cabinets, wine cabinets, minibars, kitchens, pantry units, and storage. “One cabinet” is therefore not a meaningful pricing unit unless the dimensions and internal layout are defined. A simple wardrobe shell and a fully accessorized wardrobe may share the same external size but represent very different scope.
How Does Quantity Affect Door-Wall-Cabinet Pricing?
Repeated hotel rooms, multiple villas of the same type, standardized apartment layouts, repeated door types, and repeated cabinet modules can improve manufacturing efficiency. Repetition can reduce the number of unique details, simplify cutting plans, and make labeling and packaging more systematic.
However, larger quantity does not mean every cost falls proportionally. Engineering, mock-ups, project management, logistics, phased deliveries, and approval work do not behave in the same way as direct production volume. The correct budget separates repeated manufacturing benefits from project-level costs that remain relatively fixed or change for other reasons.
Does Design Standardization Reduce Cost?
Standardization often improves cost control because it reduces one-off decisions. Repeated room types, standard door sizes, repeated wardrobe modules, consistent finishes, shared hardware families, and repeated wall-panel modules make pricing and manufacturing easier to control.
By contrast, excessive variation increases engineering work, production setup, labeling complexity, packaging complexity, and installation coordination. This does not mean every project should look repetitive. It means designers and contractors can protect high-value visual features while avoiding unnecessary variation in areas that do not materially improve the design.
How Do Shop Drawings and Engineering Affect Cost?
Some quotations include drawing development, manufacturing drawings, coordination review, revisions, and material detailing. Others assume the contractor will provide approved shop drawings or treat engineering as a separate service.
Before comparing prices, buyers should confirm who develops the drawings, how many review cycles are expected, which coordination disciplines are included, and when the package becomes ready for production. A low product price can be misleading if the required engineering scope is excluded. [internal link: How to Review Door-Wall-Cabinet Shop Drawings?]
Do Samples and Mock-Ups Add to the Budget?
Samples and mock-ups may include finish samples, hardware samples, door samples, cabinet mock-ups, feature-wall mock-ups, or a full typical hotel room where the project requires one. They consume material, labor, coordination time, and sometimes dedicated shipping.
Projects handle these costs differently. Samples may be included, charged separately, credited later, or treated as a specific tender item. The RFQ should state what is required, who approves it, and whether the supplier should include the cost in the base quotation.
How Much Does Packaging Affect Total Cost?
Packaging affects both direct cost and site efficiency. Export crates, individual surface protection, corner protection, hardware packing, room-by-room labels, floor coding, villa coding, and installation-sequence packaging all require materials and labor.
Good packaging can also reduce sorting, damage, and unnecessary handling on site. For international projects, procurement teams should therefore evaluate packaging as part of the project delivery strategy, not as a minor afterthought.
How Do Freight and Shipping Affect Total Cost?
Freight depends on factory location, destination, product volume, weight, packaging volume, container utilization, number of shipments, phased delivery requirements, inland transportation, and final jobsite delivery conditions.
Because these variables change over time and by route, a responsible article should not present a universal freight rate. Instead, the quotation should state the commercial delivery basis and identify what is included. Taxes, duties, customs procedures, local charges, and import requirements should be checked for the actual destination rather than assumed.
What Is the Difference Between Factory Price and Landed Cost?
Factory price generally refers to the manufacturing price under an agreed commercial basis. Landed or project cost looks further downstream and may include packing, freight, insurance where applicable, import-related charges, inland transportation, handling, site storage, and installation.
The exact meaning always depends on the quotation terms. The practical lesson is simple: do not compare a factory-only number with a delivered-and-installed number. First normalize the commercial basis, then compare product scope and technical assumptions.
How Does Installation Affect Total Cost?
Installation can be structured as supply only, installation by a local contractor, manufacturer installation support, supervision, or full installation where applicable. Site modifications, protection, and punch-list or snagging work may also sit inside or outside the package.
If one bidder includes substantial site support and another provides factory supply only, the two totals are not directly comparable. Contractors should define installation responsibility at RFQ stage and show it clearly in the cost breakdown. [internal link: How to Coordinate Door, Wall and Cabinet Installation?]
How Does Project Location Affect Cost?
Project location changes the cost structure even when the factory product is similar. North American projects may need to consider freight distance, import process, field measurements, local millwork installation, delivery access, and project-specific submittals. Middle East projects may involve villa-by-villa logistics, hotel phased delivery, consultant approvals, mock-ups, material submittals, site storage, and fit-out coordination.
These differences do not support a universal claim that one region is cheaper than another. They simply show why total project cost has to be built around the actual destination and execution plan.
Is Sourcing Doors, Walls, and Cabinets Together Cheaper?
Integrated sourcing is not automatically cheaper. Potential advantages include fewer finish-matching interfaces, shared engineering information, coordinated shop drawings, standardized materials, consolidated packaging, consolidated logistics, and fewer supplier handoffs.
The cost benefit depends on scope, supplier capability, specification, logistics, and commercial terms. In many projects, the more important advantage is clearer responsibility and better price transparency across interfaces rather than the lowest possible unit price.
Why Can Two Millwork Quotes Be Very Different?
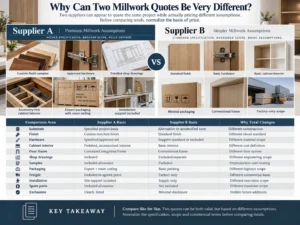
Two suppliers can appear to quote the same project while actually pricing different assumptions. Before comparing totals, normalize the basis of price.
| Comparison Area | Supplier A Basis | Supplier B Basis | Why Total Changes |
| Substrate | Specified project basis | Alternative or unspecified core | Different construction |
| Finish | Custom matched finish | Standard finish | Different visual standard |
| Hardware | Specified/approved set | Supplier standard or excluded | Different material scope |
| Cabinet interior | Finished, accessorized interior | Basic interior | Different unit definition |
| Door frame | Concealed integrated frame | Conventional frame | Different door system |
| Shop drawings | Included | Excluded/separate | Different engineering scope |
| Samples | Included allowance | Excluded | Preproduction cost missing |
| Packaging | Export + room coding | Basic packing | Different logistics scope |
| Freight | Included to agreed point | Factory only | Different commercial basis |
| Installation | Site support included | Supply only | Different execution scope |
| Spare parts | Included allowance | Not included | Different handover scope |
| Exclusions | Clearly listed | Minimal disclosure | Hidden future additions |
How Should Contractors Compare Door-Wall-Cabinet Quotes?
Use an apples-to-apples comparison. Check the same drawing revision, BOQ quantities, door types, cabinet scope, wall-panel area, materials, finish, hardware, internal cabinet configuration, engineering scope, samples, packaging, freight basis, installation scope, and exclusions.
Where possible, ask all bidders to price the same BOQ format and identify deviations line by line. This makes a higher or lower total explainable instead of mysterious. [internal link: What Should a Door-Wall-Cabinet RFQ Include?] [internal link: How to Prepare a BOQ for Door-Wall-Cabinet Projects?]
What Costs Are Commonly Missed in Early Budgets?
Early budgets often focus on visible products and overlook supporting scope. Potential omissions include hardware, specialty accessories, samples, mock-ups, engineering, packaging, freight, duties or taxes where applicable, inland transport, storage, site handling, installation, protection, spares, design changes, and quantity changes.
An early quotation can therefore rise later without the supplier necessarily changing the product price. The change may come from scope that was never defined. The best defense is to record assumptions and exclusions from the first budget onward.
How Can Contractors Build a Preliminary Budget?
Concept-stage pricing can be useful before production drawings are complete, provided that the assumptions are documented and updated as the design develops.
- Define the main product categories: doors, wall panels, wardrobes, vanities, feature units, and other joinery.
- Confirm approximate quantities and identify repeated room or villa types.
- Group repeated products so suppliers can see where standardization exists.
- Define a budget-level material basis if final specifications are not ready.
- Describe the expected finish level, including grain or matching requirements.
- Define a hardware level or state that hardware is provisional.
- Clarify whether the budget is supply only, delivered, or installed.
- State the delivery city, country, and required commercial basis.
- Separate optional scope from the base package.
- Require suppliers to list assumptions and exclusions.
- Update the budget as drawings, quantities, and approvals become more precise.
What Information Is Needed for Accurate Pricing?
Accurate pricing does not require every production detail on day one, but the supplier needs enough information to understand the physical scope and commercial basis. Incomplete information can support preliminary pricing if the assumptions are clearly identified.
- Project location and project type
- Floor plans and interior elevations
- Door schedule
- Joinery or cabinet drawings
- BOQ or approximate quantities
- Critical dimensions
- Finish schedule or finish direction
- Material requirements
- Hardware expectations
- Performance requirements stated in project documents
- Delivery destination
- Installation scope
- Required project schedule
[internal link: What Drawings Are Needed for a Door-Wall-Cabinet Quote?]
How Can Value Engineering Reduce Cost Without Losing Design Intent?
Good value engineering does not simply replace specified materials with cheaper ones. It protects the visual and functional priorities of the design while simplifying complexity that adds cost without adding equivalent project value.
- Standardize modules where repetition is acceptable
- Reduce unnecessary one-off sizes
- Simplify hidden details that do not change the visible result
- Rationalize material types
- Standardize hardware families
- Simplify internal cabinet configuration where acceptable
- Coordinate wall-panel modules with doors and cabinets
- Improve packaging and container-loading efficiency
- Reduce unnecessary finish variation
- Separate essential scope from optional scope
What Should North American Contractors Include in Cost Reviews?
US and Canadian teams should normalize the architectural millwork scope before comparing bids. The review should identify what is included in fabrication, what depends on field dimensions, and what remains local.
- Architectural millwork scope
- Quantities
- Field dimension requirements
- Hardware
- Shop drawings and submittals
- Freight basis
- Site delivery
- Local installation
- Exclusions
- Alternates
What Should Middle East Contractors Include in Cost Reviews?
For UAE, Saudi Arabia, Qatar, Kuwait, and other GCC projects, cost review should reflect both the joinery package and the approval/logistics workflow.
- BOQ and joinery scope
- Material specifications
- Approved or proposed finishes
- Hardware
- Consultant approval requirements
- Material submittals
- Mock-ups
- Villa or room coding
- Packaging
- Delivery phases
- Installation responsibility
When Should Value Engineering Happen?
Value engineering is most effective before shop drawings are fully frozen, materials are purchased, and production begins. Design-stage VE can rationalize modules and interfaces; tender-stage VE can compare alternative scope bases; preproduction VE can resolve remaining detail complexity before it becomes expensive to change.
Late VE can still be necessary, but options become narrower once approvals, materials, and manufacturing decisions are locked.
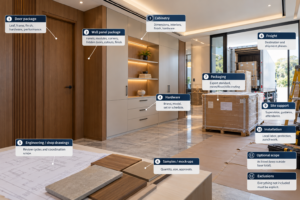
What Should a Complete Cost Breakdown Look Like?
A useful quotation makes the major cost categories visible, even if some are included in a combined price. The table below is illustrative and contains no fabricated dollar values.
| Cost Category | Included? | Pricing Basis | Buyer Should Verify |
| Door package | Yes / No | Per set, type, or agreed package | Leaf, frame, finish, hardware, special performance |
| Wall panel package | Yes / No | Area, elevation, or agreed package | Modules, corners, hidden doors, cutouts, finish |
| Cabinetry | Yes / No | Per unit/type/package | Dimensions, interiors, finish, hardware |
| Hardware | Included / Separate | By set or schedule | Brand/model/equivalent assumptions |
| Engineering / shop drawings | Included / Separate | Lump sum or included | Review cycles and coordination scope |
| Samples / mock-ups | Included / Separate | Per sample/mock-up | Quantity, size, approvals |
| Packaging | Included / Separate | Included or logistics line | Export standard, room/floor/villa coding |
| Freight | Included / Separate | Commercial delivery basis | Destination and shipment phases |
| Site support | Included / Separate | Scope-defined | Supervision, guidance, attendance |
| Installation | Included / Separate | Scope-defined | Local labor, protection, punch/snag work |
| Optional scope | Separate | As listed | Keep outside base total |
| Exclusions | N/A | Narrative | Everything not included must be explicit |
Door-Wall-Cabinet Cost Planning Checklist
PROJECT INFORMATION
- ☐ Project type and location defined
- ☐ Project stage identified
- ☐ Delivery point and commercial basis stated
QUANTITIES
- ☐ BOQ or approximate quantities available
- ☐ Repeated room/villa types identified
- ☐ Optional quantities separated
DOORS
- ☐ Door types and dimensions defined
- ☐ Frame type clarified
- ☐ Hardware/performance assumptions identified
WALL PANELS
- ☐ Approximate area or elevations available
- ☐ Complex corners, hidden doors, and service interfaces identified
- ☐ Finish and grain requirements stated
CABINETRY
- ☐ Cabinet types and dimensions listed
- ☐ Internal configuration described
- ☐ Internal/external finishes identified
MATERIALS
- ☐ Substrate or budget-level material basis defined
- ☐ Special materials identified
FINISHES
- ☐ Finish codes or design direction available
- ☐ Matching/continuous-grain expectations stated
HARDWARE
- ☐ Specified brand/model, equivalent, or budget level defined
- ☐ Excluded hardware clearly identified
ENGINEERING
- ☐ Shop drawing responsibility defined
- ☐ Coordination/revision scope understood
SAMPLES / MOCK-UPS
- ☐ Requirements listed
- ☐ Pricing treatment clarified
PACKAGING
- ☐ Export protection requirements defined
- ☐ Room/floor/villa coding requirements identified
FREIGHT
- ☐ Destination defined
- ☐ Factory vs delivered basis clear
- ☐ Phased shipment requirements identified
INSTALLATION
- ☐ Supply-only vs installed scope clear
- ☐ Site support responsibility defined
OPTIONAL ITEMS
- ☐ Alternates separated from base scope
EXCLUSIONS
- ☐ Supplier exclusions listed clearly
QUOTE COMPARISON
- ☐ Same drawings, quantities, finishes, hardware, freight, and installation basis compared
VALUE ENGINEERING
- ☐ High-value design priorities protected
- ☐ Unnecessary one-off complexity identified for review
FAQ
How much does a door-wall-cabinet system cost?
There is no reliable universal price for a custom integrated system. Cost depends on quantities, dimensions, substrate, finishes, hardware, cabinet configuration, door construction, wall-panel complexity, engineering, packaging, freight, and installation scope. A project-specific budget becomes more accurate as drawings, BOQ quantities, finish requirements, and delivery terms are defined.
Why do millwork quotations vary so much?
Quotations may use different assumptions for materials, finishes, hardware, cabinet interiors, engineering, samples, packaging, freight, and installation. Two suppliers can therefore price different scope even when the total is presented as one millwork package. Compare the assumptions and exclusions before comparing the final number.
Is architectural millwork priced per square foot?
Some millwork components can be measured by area, but architectural millwork is not universally priced per square foot. Doors may be priced by set, cabinets by unit or package, and wall panels by area or elevation. The correct basis depends on the product and tender methodology.
Are wall panels priced per square meter?
They can be, especially for defined panel areas, but a square-meter rate may not capture curved surfaces, corners, hidden doors, access panels, integrated lighting, grain matching, or complex transitions. The quotation should state what the area rate includes and identify special details separately where needed.
What makes custom cabinetry more expensive?
Cabinet cost changes with dimensions, internal configuration, drawers, shelves, glass, lighting, accessories, hardware, internal and external finishes, curved forms, appliance integration, and full-height detailing. Two cabinets with the same external size may have very different manufacturing scope.
Does hardware significantly affect joinery cost?
Hardware can materially change a quotation because hinges, slides, locks, handles, lift mechanisms, pull-outs, and wardrobe accessories vary by specification. Buyers should confirm whether hardware is specified, based on an approved equivalent, supplier-standard, or excluded.
Is imported millwork cheaper than local millwork?
Not universally. Total cost depends on factory manufacturing, freight, duties or taxes where applicable, inland delivery, local installation, project scale, schedule, and scope. Imported supply may be competitive on some projects, while local fabrication may have advantages on others. Compare landed and installed cost on the same basis.
What should be included when comparing millwork quotes?
Compare the same drawing revision, quantities, product types, materials, finishes, hardware, cabinet interiors, engineering, samples, packaging, freight basis, installation scope, optional items, and exclusions. If these items are not aligned, the totals are not an apples-to-apples comparison.
Can I get a preliminary quote without final shop drawings?
Yes. Preliminary pricing can often be developed from current plans, elevations, approximate quantities, finish direction, hardware expectations, project location, and scope assumptions. The quotation should clearly identify what is provisional so pricing can be updated as the design and production information become final.
Final Project CTA
| Planning a villa, hotel, apartment, or commercial interior project? Send your latest drawings, BOQ, finish requirements, hardware expectations, and delivery location to Melinco / ME Building Solution for an initial door-wall-cabinet quotation review. If the design is still at concept or tender stage, identify preliminary information clearly so the pricing assumptions can be documented and refined as the project develops. |