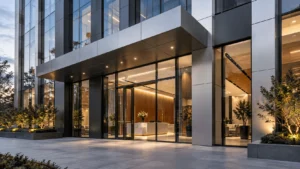
You’ve probably walked into an office building and felt it instantly — that impression of quality, precision, and brand confidence before you’ve even spoken to anyone. The facade looks sharp. The lobby walls have a finish that speaks of permanence. The ceilings are clean, flat, and intentional. What’s behind that impression? Almost always, it’s composite panels. But here’s the challenge most decision-makers face: with dozens of panel types on the market — aluminum, fiberglass, wood composite, PVC, honeycomb, and more — choosing the wrong one can mean costly rework, code violations, or a building that looks dated before it’s even occupied. So, which composite panels are actually best for offices — and how do you choose with confidence?
The best composite panels for offices depend on the specific application. Aluminum Composite Panels (ACP) are the top choice overall — they deliver the right balance of lightweight construction, Class A fire resistance, 20+ year durability, and modern aesthetics for both exterior facades and interior cladding. For high-traffic interior walls, Fiberglass Reinforced Panels (FRP) offer superior impact and moisture resistance. Wood Plastic Composite (WPC) panels suit feature walls and reception areas where a natural, warm aesthetic is needed. PVC composite panels are a cost-effective option for internal partitions. And for large-format premium curtain walls and feature ceilings, Aluminum Honeycomb Panels deliver unmatched structural rigidity at minimal weight.
1. What Are Composite Panels?
Composite panels are engineered building materials made by bonding two or more distinct materials together — typically a lightweight core sandwiched between two high-performance face sheets. The result is a panel that achieves properties neither material could deliver on its own: the core contributes structural rigidity, thermal insulation, or acoustic damping, while the face sheets provide surface hardness, weather resistance, and aesthetics.
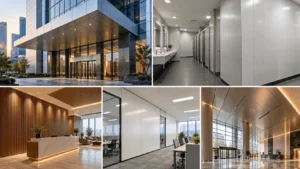
In office buildings, composite panels are used across virtually every part of the structure. Exterior applications include curtain wall cladding, canopy soffits, sun shading, and facade paneling. Interior applications include wall cladding in lobbies and corridors, feature wall systems in reception areas, suspended ceiling grids, column covers, partition infills, and elevator interior lining.
Their rise in commercial construction is no accident. Composite panels are typically 70–90% lighter than equivalent stone or masonry cladding, significantly reducing structural loads and foundation demands. They install faster, reducing labor costs. They require far less ongoing maintenance than painted surfaces or natural stone. And they offer a level of design flexibility — in colors, finishes, profiles, and even complex geometries — that traditional materials simply cannot match.
For office developers and corporate occupiers, composite panels also speak a design language that aligns with brand values: precision, modernity, and ambition. It is no coincidence that the world’s most recognized corporate headquarters — from technology campuses to financial centers — make composite panels a central element of their architectural expression.
2. Key Factors to Consider When Choosing Composite Panels for Offices
Before specifying a composite panel system, architects, project managers, and procurement teams must evaluate a set of performance and practical criteria. Getting this framework right from the outset prevents costly specification changes mid-project and ensures the finished building meets both regulatory and commercial expectations.
2.1 Fire Rating and Safety Compliance
Office buildings — particularly those above four stories — are subject to increasingly stringent fire safety regulations. In many countries, amendments to building codes following high-profile fire incidents have made A2 or equivalent non-combustible or limited-combustibility ratings mandatory for external cladding on buildings above a certain height. Aluminum Composite Panels with a mineral-filled fire-resistant (FR) core are specifically engineered to meet these requirements and have been independently tested to European (EN 13501-1), British (BS 8414), and international fire standards.
For interior applications, fire rating remains important but the threshold is typically lower, with Class B or Class C panels acceptable in many jurisdictions for non-escape route areas. Always confirm the applicable local building code requirements with the authority having jurisdiction before specifying.
2.2 Durability and Long-Term Performance
Office buildings are 30 to 50-year investments. The panel system specified today should maintain its appearance and structural integrity for decades without requiring major intervention. For exterior applications, this means resistance to UV degradation (yellowing, fading), thermal cycling, wind-driven rain, impact, and in coastal locations, salt air corrosion. For interiors, durability is measured against surface wear, cleaning chemical resistance, and dimensional stability in varying humidity.
PVDF (polyvinylidene fluoride) coatings on aluminum composite panels are the industry benchmark for exterior color durability, with reputable manufacturers offering warranties of 20 to 25 years against significant fading or chalking. Always request accelerated weathering test certificates (ASTM G154, ISO 4892-2) when comparing panel specifications.
2.3 Acoustic and Thermal Performance
Modern workplaces demand occupant comfort as a baseline, not a premium. Some composite panel systems — particularly those incorporating mineral wool or polyurethane foam cores — contribute meaningfully to the building envelope’s thermal resistance (R-value) and sound attenuation (Rw rating). These values are most relevant for office projects in extreme climate zones, or for urban offices where external ambient noise is a productivity concern.
Be aware, however, that most composite panels function primarily as facade or interior finish elements, with insulation typically provided by a separate layer within the wall assembly. Confirm whether the panel’s thermal and acoustic contribution counts toward the project’s overall envelope performance calculations.
2.4 Aesthetic Flexibility and Design Intent
The office building facade is a brand statement to every visitor, employee, and passerby. Composite panels now offer an extraordinary range of aesthetic options: solid colors in RAL, NCS, or Pantone references; metallic and brushed finishes; woodgrain and stone-effect textures; custom printed patterns and graphic imagery; pearlescent and iridescent coatings. The right panel transforms a building from a generic commercial property to a distinctive address.
For interior applications, the aesthetic dimension is equally important. Reception feature walls, conference room cladding, and lobby ceiling systems are visible statements of corporate identity. Working with a supplier who understands both the technical and visual dimension of panel specification is essential to achieving the design intent without compromise.
2.5 Weight and Structural Implications
One of composite panels’ most significant practical advantages is weight. A standard 4mm aluminum composite panel weighs approximately 5.5 to 7.5 kg/m². Compare this to 12mm fiber cement board at 18 kg/m², granite cladding at 50 to 80 kg/m², or brick veneer at 90 to 120 kg/m². This dramatic weight difference has direct implications for the building’s structural design, reducing load on the primary structure, subframe, and foundations — and potentially unlocking significant cost savings at the structural engineering stage.
2.6 Sustainability and Green Building Credentials
Corporate occupiers are increasingly demanding that their offices contribute to environmental sustainability goals. Green building certifications — LEED, BREEAM, WELL, Green Star — now influence the specification of materials at every level. Aluminum composite panels, in particular, have strong sustainability credentials: aluminum is the most recycled construction material in the world, with recycled content panels available, and end-of-life aluminum recovery rates exceeding 90% in most markets.
Low-VOC interior panel coatings, recycled core content, and EPD (Environmental Product Declaration) documentation are increasingly standard from leading composite panel manufacturers and contribute directly to green building certification point accumulation.
2.7 Total Cost of Ownership
Initial material cost is one dimension of the procurement decision — but experienced specifiers evaluate total cost of ownership across the building’s lifecycle. A slightly higher-specification panel that requires no recoating for 25 years, resists damage in high-traffic areas, and can be individually replaced if damaged will almost always deliver lower lifetime cost than a cheaper alternative requiring periodic maintenance intervention, complete panel replacement due to fading, or refinishing cycles.
3. The 5 Best Composite Panel Types for Offices
3.1 Aluminum Composite Panels (ACP) — Best Overall Choice
Aluminum Composite Panels consist of two thin aluminum face sheets, typically 0.3mm to 0.5mm thick, bonded permanently to a core material — either polyethylene (PE) for standard applications or a mineral-filled fire-resistant (FR) compound for projects requiring Class A non-combustibility. Total panel thickness ranges from 3mm to 6mm, with 4mm being the most common specification for commercial office cladding.
Why ACP dominates commercial office construction worldwide:
- Outstanding weight-to-strength ratio — typically 4 to 8 kg/m² — reduces structural load and simplifies installation logistics
- PVDF coating systems deliver color retention with 20 to 25-year manufacturer warranties, eliminating repainting cycles for the life of most office building leases
- Available in virtually unlimited colors, metallic finishes, woodgrain textures, and specialty coatings including anti-graffiti and self-cleaning variants
- Fire-resistant core options (A2 mineral-filled) meet the most stringent building regulations applicable to high-rise office buildings in Europe, the UK, the Middle East, and increasingly in North America
- Compatible with standard curtain wall, rainscreen, and cassette fixing systems, allowing straightforward integration into established facade engineering solutions
- Competitive pricing at scale, with significant cost advantages on large-area facade projects
ACP is ideal for exterior facades, canopy soffits, interior lobby cladding, reception feature walls, elevator lobbies, column covers, and architectural signage backing. It is best suited to high-rise office towers, corporate headquarters buildings, commercial office parks, and mixed-use developments where a balance of performance, aesthetics, and cost efficiency is the governing brief.
3.2 Fiberglass Reinforced Panels (FRP) — Best for High-Traffic Interiors
FRP panels are manufactured from randomly distributed glass fibers embedded in a thermoset polyester, vinyl ester, or epoxy resin matrix. The result is a panel with an exceptionally high impact resistance, inherent moisture impermeability, and a smooth, easily cleaned surface. In commercial office environments, FRP panels dominate high-traffic interior applications where daily wear, cleaning chemical contact, and moisture exposure would compromise other panel types.
The key performance advantages of FRP panels in offices:
- Impact resistance rated at 3 to 5 times that of painted gypsum wallboard, withstanding impacts from equipment, trolleys, and pedestrian traffic without denting or surface damage
- Completely moisture-impermeable — panels do not swell, warp, or support mold or mildew growth, even in chronically damp environments
- Smooth, nonporous surface cleans rapidly with standard cleaning agents including bleach-based disinfectants, making FRP ideal in any office setting with strict hygiene protocols
- Lightweight at approximately 1.2 to 2.5 kg/m², and available in large sheet sizes that minimize joints in installation
- Class A fire-rated options available for use in exit corridors and high-rise applications
- Highly cost-competitive for large-area interior wall coverage
FRP panels are ideal for office corridors, restroom and washroom walls, kitchen and breakroom areas, server room interiors, storage areas, and loading dock offices. They are best suited for office buildings in humid tropical climates, healthcare-adjacent office facilities, food industry corporate offices, and any environment where hygiene standards govern materials specification.
3.3 Wood Plastic Composite Panels (WPC) — Best for Feature Walls and Reception Areas
Wood Plastic Composite panels combine finely milled wood fiber or bamboo fiber with thermoplastic polymers — typically high-density polyethylene (HDPE) or polypropylene (PP) — to create a panel that replicates the warmth and texture of natural wood while delivering dimensional stability, moisture resistance, and durability that natural timber cannot match in commercial environments.
The distinctive advantages of WPC panels in office interiors:
- Authentic woodgrain visual and tactile quality that communicates warmth, natural luxury, and design sophistication in reception areas and executive environments
- Resistant to moisture, humidity fluctuations, rot, and insect damage — no swelling, cracking, or warping under the changing conditions of commercial HVAC systems
- Dimensional stability means no seasonal movement, eliminating the joint gaps and surface deformation that afflict natural timber cladding systems over time
- No painting, staining, or periodic recoating required — WPC panels maintain their finish without maintenance intervention throughout the building’s occupancy cycle
- Available in a range of authentic woodgrain tones and textures, from pale Scandinavian oak to rich tropical mahogany, enabling precise alignment with interior design specifications
- Suitable for semi-exterior applications including covered terrace walls, entrance canopy linings, and rooftop breakout areas
WPC panels are ideal for reception feature walls, executive office interior cladding, conference room accent walls, hospitality-style office common areas, and semi-exterior terraces. They are best suited for creative agencies, law firms, financial services offices, hospitality company headquarters, and any environment where premium natural aesthetics are integral to brand identity.
3.4 PVC Composite Panels — Best Budget-Conscious Interior Option
PVC composite panels consist of a rigid PVC foam core faced with smooth or textured PVC skins, creating a lightweight, moisture-resistant panel at a materially lower cost than aluminum or fiberglass alternatives. They are popular in office fit-out projects where cost efficiency is the primary driver and applications are limited to non-structural interior use.
The practical case for PVC composite panels:
- Lowest material cost of any composite panel type, making them the default choice for large-area interior applications on constrained budgets
- Lightweight construction at approximately 1.0 to 1.8 kg/m² simplifies handling and installation, reducing labor time and associated costs
- Moisture resistant — suitable for use in wet areas without risk of water ingress-related deterioration
- Available in white and a limited range of colors, with embossed texture options for applications where surface interest is needed
- Good sound damping properties due to the foam core structure, providing a modest contribution to acoustic comfort in open-plan office partitioning
- Recyclable material, contributing to end-of-life material recovery programs
PVC composite panels are ideal for internal office partition infills, suspended ceiling tile systems, back-of-house service areas, and budget-focused office fit-outs where performance requirements are modest. They are best suited for SME office fit-outs, co-working space buildouts, satellite offices, and any project where material cost minimization is the primary specification criterion.
3.5 Aluminum Honeycomb Panels — Best for Premium and Large-Format Applications
Aluminum honeycomb panels represent the highest performance tier in composite panel technology. They consist of two aluminum face sheets permanently bonded to an aluminum honeycomb core — a hexagonal cell structure that delivers extraordinary rigidity at minimal weight. The result is a panel with flatness and structural performance that no other composite panel type can match, making honeycomb the specification of choice for prestige office buildings where quality is the non-negotiable requirement.
The performance characteristics that distinguish aluminum honeycomb panels:
- Exceptional stiffness-to-weight ratio — honeycomb panels are significantly more rigid than solid aluminum panels of equivalent weight, enabling very long spans without visible deflection
- Perfect panel flatness with no oil-canning — the honeycomb structure resists thermal deformation, ensuring panels remain visually flat even in large formats subjected to direct solar gain
- Available in large panel formats — up to 2000mm x 6000mm or larger in custom production — enabling dramatic large-format facade and ceiling expressions with minimal visible joints
- Compatible with alternative face materials including natural stone veneers, porcelain ceramic, toughened glass, and architectural metals, creating composite-honeycomb panels that combine the visual richness of premium finishes with the weight and handling advantages of the composite system
- Class A fire rating achievable with appropriate core and face material specification
- Extremely long service life with minimal maintenance — the sealed honeycomb structure is resistant to moisture ingress, and PVDF-coated aluminum faces maintain appearance without recoating for the building’s commercial life
Aluminum honeycomb panels are ideal for large-format exterior curtain wall systems, premium interior lobby ceiling and wall features, landmark office tower facades, and prestige corporate headquarters interiors. They are best suited for signature office buildings, financial district towers, technology campus headquarters, and projects where the quality of the physical environment is a strategic statement of organizational ambition.
4. Composite Panel Comparison: At a Glance
The table below summarizes the key performance and specification parameters across the five main composite panel types for office applications, enabling side-by-side evaluation during the specification process.
| Panel Type | Best For | Fire Rating | Durability | Cost Level | Maintenance |
| Aluminum Composite (ACP) | Exterior facades, lobbies | A2 / Class A | Excellent (20–25 yrs) | Medium | Very Low |
| FRP Panels | High-traffic interiors | Class A | Excellent | Low–Medium | Very Low |
| Wood Plastic Composite (WPC) | Feature walls, reception | Class B | Good | Medium | Low |
| PVC Composite | Interior partitions | Class B | Moderate | Low | Low |
| Aluminum Honeycomb | Premium curtain walls | Class A | Superior | High | Very Low |
Note: Fire ratings shown reflect the best-performing product variants available. Standard variants may carry lower ratings. Always confirm specific fire certification documentation with the panel supplier before specifying.
5. Composite Panel Applications in Office Buildings
5.1 Exterior Facades
The building facade is the single most visible dimension of an office property — the first impression made on every visitor, prospective tenant, and passing stakeholder. Composite panel facade systems, primarily aluminum composite and honeycomb systems, dominate this application in contemporary commercial architecture precisely because they enable design ambitions that masonry and curtain glass alone cannot fulfill.
Modern office facades frequently combine ACP panel fields with glazed curtain wall elements, creating dynamic visual interplay between opaque and transparent surfaces. The ability to specify ACP in colors and finishes that precisely align with brand guidelines — including exact PVDF color matches to Pantone or RAL references — means corporate developers can achieve buildings that are unmistakably associated with their organization from the first moment of visibility.
ACP rainscreen systems, cassette systems, and composite panel curtain wall infills are all well-established in the engineering repertoire of facade contractors worldwide, making specification and technical detailing straightforward and well-supported by manufacturer technical documentation, BIM files, and tested system warranties.
5.2 Interior Wall Cladding
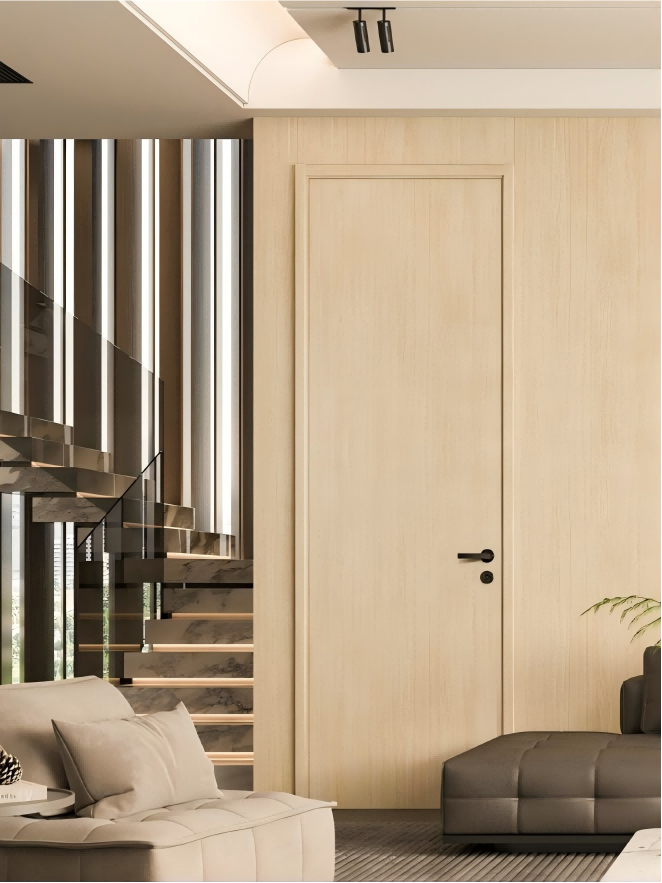
Interior composite panels have transformed what was previously a mundane building element — the interior wall — into a primary vehicle for design, branding, and environmental quality. Reception walls, lobby columns, corridor cladding, and conference room feature surfaces all benefit from composite panel systems that are more durable than paint, more flexible than tile, and more efficient to install than stone.
For reception areas and executive environments, the choice of WPC or premium ACP with metallic or specialty coatings creates feature walls that immediately communicate quality and intention. For functional areas — corridors, washrooms, and ancillary service zones — FRP provides the hygiene and durability performance required without aesthetic compromise. The ability to replace individual panels if damaged, without disturbing adjacent surfaces, represents a significant lifecycle advantage over monolithic wall finish systems.
5.3 Flexible Office Partition Systems
The decline of the fully open-plan office as the default workplace model has created strong demand for flexible partition systems that allow occupants to configure privacy without permanent construction. Composite panel-based partition systems — typically aluminum frame structures with composite panel infill on one or both sides — deliver the aesthetic quality of a finished wall with the practical advantage of full demountability.
For office tenants whose spatial requirements evolve with business growth and team structure changes, demountable composite partition systems represent a significant advantage: they can be repositioned, reconfigured, or removed at the end of a tenancy and reinstated elsewhere, preserving their capital value rather than writing off fit-out investment at lease termination.
5.4 Ceiling Systems
Composite panel ceiling systems occupy a distinct aesthetic tier above standard plasterboard or mineral tile suspended ceilings. Aluminum composite cassette ceilings, aluminum strip ceilings, and large-format honeycomb panel ceiling systems are specified in office lobbies, executive floors, conference facilities, and premium common areas where the quality of the overhead plane is integral to the overall design quality.
Unlike plasterboard, composite panel ceilings do not crack under building movement, do not require repainting, and do not deteriorate in high-humidity environments. They maintain their precision flat appearance for the duration of the building’s commercial life, making them a genuinely lower-maintenance alternative to conventional ceiling systems despite their higher initial cost.
6. How to Evaluate and Select Your Composite Panel Supplier
Selecting the right panel type is only the first decision. The supplier’s capability to support your project from initial specification through production, delivery, and post-installation is equally important and often the differentiating factor between a project delivered with precision and one that experiences costly delays, quality disappointments, or warranty disputes.
6.1 Technical Documentation and Certification
A supplier of composite panels for office construction must be able to provide comprehensive technical documentation for every product specified: third-party fire test certificates referenced to applicable standards; accelerated weathering and color retention test reports; structural load and wind resistance data; installation and fabrication guides; BIM objects and CAD profiles; and Material Safety Data Sheets (MSDS) for all coating systems. This documentation is not optional — it is essential for building permit applications, structural engineering sign-off, and insurance purposes. Any supplier unable to provide complete documentation on request should be treated with caution.
6.2 Fabrication and Customization Capability
Office projects rarely call for standard panel sizes and standard colors straight from a catalog. Custom dimensions, specialist shapes, curved profiles, and bespoke color matching are frequent requirements on commercial projects. Confirm whether the supplier operates in-house CNC routing, panel bending, and corner fabrication equipment, or whether custom work is outsourced — which extends lead times and introduces quality control variables. Also confirm minimum order quantities for custom color runs, as some suppliers impose significant minimum volumes for non-standard specifications.
6.3 Reference Projects at Comparable Scale and Complexity
Ask for documented case studies of office projects the supplier has previously supplied — at comparable scale, in comparable climatic conditions, and with comparable performance specification requirements. A supplier with proven delivery history on high-rise office curtain wall projects, or on premium corporate interior fit-outs, brings embodied expertise that reduces specification risk. Visit reference projects in person where possible, and speak directly with the architect or contractor who managed the specification and installation.
6.4 Lead Time, Production Capacity, and Logistics
Composite panel delivery is frequently on the critical path of a construction program. Standard PVDF ACP panels from established manufacturers typically carry 4 to 8 week lead times for production, with custom colors potentially extending to 10 to 14 weeks. For large office developments with phased facade installation programs, confirm the supplier’s production capacity, flexibility for phased deliveries, and logistics coordination capability for site deliveries to restricted urban construction sites.
6.5 Warranty Terms and After-Sales Support
A quality composite panel system for a commercial office exterior should be backed by a minimum 10-year product and coating warranty covering manufacturing defects and significant color fade. Confirm whether the warranty is provided by the panel manufacturer directly or by an intermediary distributor, as this affects the creditworthiness and enforceability of the warranty over its term. Also confirm the supplier’s standard process for warranty claims — including panel sample retention for color matching and the availability of replacement panels for discontinued colors or formats.
Frequently Asked Questions
What is the most fire-safe composite panel for office buildings?
Aluminum Composite Panels with an A2-rated mineral-filled fire-resistant core currently represent the highest available fire safety specification in the composite panel category. They have been specifically developed in response to post-Grenfell fire safety legislation in the UK and similar regulatory tightening across Europe and the Middle East, and are now mandatory for external cladding on residential and commercial buildings above specified heights in many jurisdictions. For office buildings above 18 meters in the UK, or equivalent thresholds in other countries, always confirm the applicable regulatory requirement before specifying.
How long do composite panels last on office buildings?
Quality aluminum composite panels with PVDF coating systems are designed for a 20 to 25-year exterior service life with no repainting required — only routine washing to maintain their appearance. Interior applications, protected from UV and weathering, routinely achieve service lives exceeding 30 years. FRP and WPC panels used in interior applications also carry long service lives due to their inherent resistance to the primary degradation mechanisms — moisture, impact, and cleaning chemical exposure — relevant to their application contexts.
Can composite panels be recycled at end of life?
Yes — and aluminum composite panels in particular have excellent end-of-life credentials. Aluminum is the most extensively recycled construction material globally, with recovery rates exceeding 90% in many markets. Several major ACP manufacturers operate take-back programs for panels at end of building life, ensuring material is returned to the aluminum smelting cycle rather than entering the waste stream. This circular economy characteristic supports LEED, BREEAM, and other green building certification programs that award points for material recyclability and recycled content.
What is the cost difference between composite panel types for offices?
In general terms, PVC composite panels represent the lowest cost tier, followed by standard PE-core ACP, then FRP, then fire-resistant FR-core ACP, then WPC, with aluminum honeycomb panels at the premium end of the range. However, material cost per square meter is only one input into project economics — fabrication complexity, fixing system cost, installation labor, and maintenance cost over the building lifetime all contribute to total cost of ownership. Detailed cost comparison should always be conducted on a project-specific basis using accurate bill-of-quantity pricing from your shortlisted suppliers.
Can composite panels be used for curved office facades?
Yes. Aluminum composite panels can be cold-bent to relatively tight radii using standard panel bending equipment and remain one of the most versatile cladding materials for curved facade geometry. Honeycomb panels are less flexible but can be fabricated in faceted form to approximate curved surfaces. For very tightly curved forms, thermally formed ACP variants are available from some manufacturers. Provide your facade geometry drawings to prospective suppliers early in the specification process to confirm fabrication feasibility and obtain accurate pricing for non-standard shapes.
Do composite panels require special maintenance in coastal or tropical environments?
Aluminum composite panels in coastal environments should be specified with marine-grade PVDF coatings and, where relevant, with additional protective treatment at cut edges to prevent galvanic corrosion. Fasteners and subframe components should be specified in marine-grade stainless steel or hot-dip galvanized steel. In tropical environments with high UV intensity, PVDF coating systems significantly outperform alternative coating technologies, and the increased frequency of monsoon rain is generally beneficial to panel cleanliness. Confirm coastal or tropical-specific product variants with your supplier before specifying.
Conclusion: Make the Right Composite Panel Decision for Your Office Project
Choosing composite panels for an office building is a decision that shapes the building’s appearance, performance, safety record, sustainability credentials, and maintenance economics for decades. The right composite panel is not simply the cheapest option or the most visually striking — it is the one that best addresses the specific combination of application environment, regulatory requirements, design intent, and budget parameters that define your project.
Aluminum Composite Panels remain the dominant choice across exterior facade and interior cladding applications, delivering the most comprehensive balance of performance and value for commercial office construction. FRP panels solve the high-traffic interior performance problem that no other panel type addresses as effectively. WPC brings natural warmth to spaces where aesthetic quality is the defining brief. PVC composite panels serve budget-conscious interior applications efficiently. And aluminum honeycomb panels define the premium tier for landmark buildings where quality and permanence are the non-negotiable specification requirements.
The difference between a good outcome and an exceptional one, however, is not just the panel choice — it is the expertise of the supplier and technical team supporting the specification. Correct material selection, properly engineered fixing systems, accurate fabrication, and professional installation together determine whether the finished building delivers on its promise.
Ready to Specify the Right Composite Panels for Your Office Project?
Our technical team specializes in composite panel specification and supply for commercial office developments of all scales. From initial product selection and fire certification documentation to logistics coordination and after-sales support — we are your complete composite panel partner.
Contact us today to request material samples, technical data sheets, or a detailed project quotation.
Our team responds within 24 hours.