Table of Contents
Have you ever stepped into a luxury villa and noticed that the space feels calm, uninterrupted, and almost effortless, but you cannot immediately explain why? Often, the secret is not a grand chandelier or an expensive stone wall. It is what you do not see: visual interruptions removed, functional openings hidden, and every surface designed as part of one complete interior language. That is why invisible door designs have become a defining detail in many premium villa projects.
Quick Answer
Luxury villas choose invisible door designs because they create seamless walls, protect privacy, save visual space, and support a refined minimalist interior without reducing daily function. By hiding door frames, hinges, and obvious openings, invisible doors make bedrooms, closets, pantries, service rooms, and private corridors feel more integrated, exclusive, and architecturally precise. For villa owners, architects, developers, and interior designers, they offer a practical way to make a home look cleaner, more valuable, and more customized.
In high-end residential design, the smallest lines can change the feeling of an entire room. A standard door frame may be useful, but it also divides a wall, exposes hardware, and tells the eye where one area stops and another begins. In a luxury villa, that visual break can weaken the design concept, especially when the walls are finished with stone, wood veneer, micro cement, decorative panels, fabric, or premium paint. An invisible door solves this problem by allowing the door leaf to align with the wall surface and disappear into the surrounding material.
For homeowners planning a private villa, the question is not only whether an invisible door looks beautiful. The real question is whether it improves the living experience, the privacy of the household, the architectural value of the property, and the long-term usability of the interior. The answer is usually yes, as long as the door system is designed early, measured accurately, manufactured with stable materials, and installed by people who understand flush alignment.
What Are Invisible Door Designs?
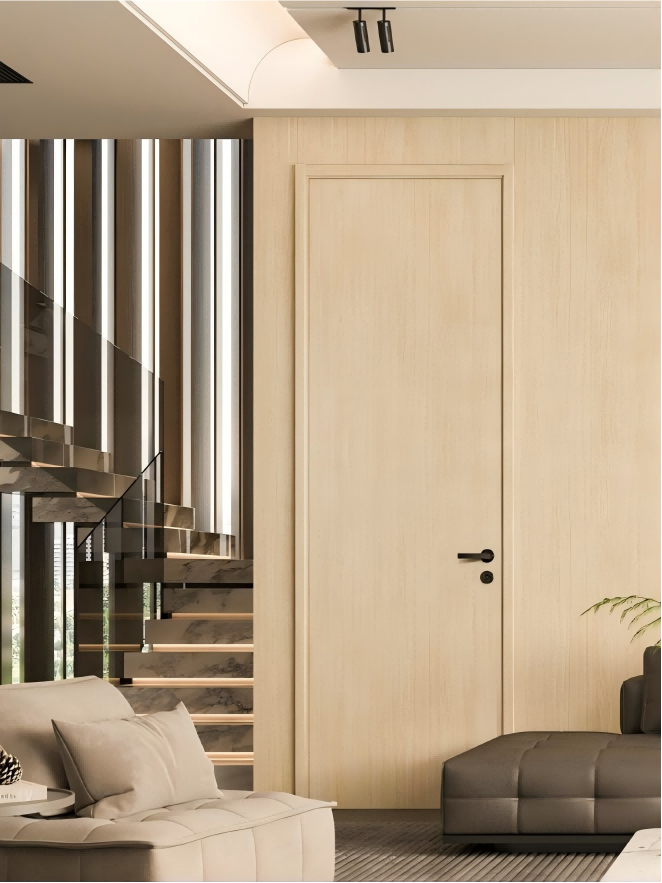
Invisible door designs, also called hidden doors, concealed doors, frameless doors, flush wall doors, or integrated wall doors, are door systems created to blend into the wall or surrounding paneling. Instead of standing out as a separate product, the door becomes part of the architectural surface. The frame may be concealed inside the wall structure, the hinges may be hidden, the handle may be recessed or minimized, and the door finish may match the wall exactly.
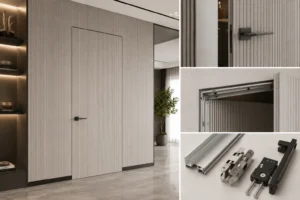
The most common invisible door solution uses a concealed aluminum frame, hidden hinges, magnetic lock or silent latch, and a door leaf finished with the same material as the wall. In some projects, the door may be painted the same color as the wall. In more luxurious villas, it may be covered with natural wood veneer, stone-look panels, leather panels, metal sheets, mirror, wallpaper, fabric, or custom decorative board. The final effect is not simply a door that is hard to notice. It is a wall that remains visually complete while still opening when needed.
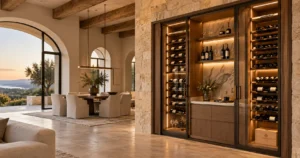
This design approach is especially valuable in villas because large homes contain many functional rooms that do not always need to be visually emphasized. A villa may include guest bedrooms, walk-in closets, staff rooms, storage rooms, kitchens, wine cellars, bathrooms, laundry areas, private studies, entertainment rooms, garages, technical rooms, and back-of-house corridors. If every opening is treated with a standard framed door, the interior can begin to look busy. Invisible doors allow the important areas to remain visually dominant while secondary areas stay discreet.
In other words, invisible door designs are not only an aesthetic trend. They are a design tool. They help architects control what people see first, how the eye moves through a room, and how public and private zones are separated without heavy visual barriers.
1. Seamless Aesthetics: The Main Reason Luxury Villas Use Invisible Doors
The first reason luxury villas choose invisible door designs is visual continuity. High-end interiors rely on proportion, rhythm, texture, and calm surfaces. When doors, frames, hinges, thresholds, and handles interrupt a wall too often, the interior can lose its premium feeling. Invisible doors reduce this visual noise.
Imagine a villa living room with a long feature wall finished in walnut veneer. A traditional door with a visible frame would cut the veneer pattern, interrupt the horizontal grain, and make the wall feel less intentional. An invisible door, on the other hand, allows the veneer to continue across the door leaf. The opening is still functional, but the design remains uninterrupted. The result feels more architectural and less like a standard room assembled from separate components.
The same logic applies to walls finished with marble slabs, luxury paint, metal panels, acoustic panels, or textured plaster. In a premium villa, the wall itself is often a design investment. A visible door can weaken that investment. A flush, hidden door protects the design value of the wall by making the opening visually quiet.
This is why invisible door designs are frequently selected for living rooms, entrance halls, master suites, and entertainment areas. These spaces are designed to impress. The fewer unnecessary lines they contain, the more expensive and calm they feel. Luxury is often not about adding more elements. It is about removing anything that does not support the design concept.
2. Invisible Doors Create a More Minimal, High-End Interior
Minimalism in a villa does not mean the home is empty or cold. In luxury design, minimalism means that every visible element has a purpose. Invisible doors support this philosophy because they reduce the number of exposed components. Instead of seeing a frame, casing, hinge barrel, standard handle, and door edge, the viewer sees a clean wall plane.
This is highly attractive to modern villa owners who want interiors that feel calm, private, and sophisticated. Open-plan living areas, tall ceilings, large windows, and natural materials all work better when the wall surfaces are clean. An invisible door makes the space feel designed as one complete composition rather than divided by conventional door details.
Minimal interiors are also more sensitive to mistakes. In a traditional interior, decorative trim can hide small errors. In a minimal luxury villa, a misaligned frame, uneven reveal, or poor hinge position becomes obvious. That is why a good invisible door system must be engineered carefully. The frame must be straight, the door leaf must remain stable, the wall finish must be coordinated, and the gap around the door must be consistent. When done correctly, the result is understated but extremely premium.
For developers selling luxury villas, this level of detail can influence how buyers perceive the property. A potential buyer may not know the technical name of the system, but they can feel when an interior looks more refined. Invisible door designs help create that reaction.
3. Better Privacy Without Heavy Visual Barriers
Privacy is a major concern in luxury villas. Large homes often include spaces that should not be immediately visible to guests: private bedrooms, family corridors, dressing rooms, bathrooms, kitchens, service rooms, staff areas, storage spaces, and technical rooms. Traditional doors reveal these areas clearly, even when closed. Invisible doors make them more discreet.
For example, a door leading from a main living room to a private bedroom corridor may not need to be visually announced. A flush wall door can keep the social area elegant while protecting the family’s private zone. A hidden pantry door can allow the kitchen wall to remain clean while still giving staff or family members convenient access. A concealed door to a walk-in closet can make a master bedroom feel more like a boutique suite.
This privacy benefit is not about secrecy in a theatrical sense. It is about spatial control. The villa owner decides which areas should be highlighted and which should remain secondary. Invisible doors allow the design to guide guests naturally through public spaces while keeping private or functional spaces in the background.
For luxury hospitality villas, private clubs, and high-end rental properties, this discretion can also improve the guest experience. Service access can be present without looking utilitarian. Storage and housekeeping areas can be hidden without reducing operational efficiency. The space feels polished because functional doors do not compete with the guest-facing design.
4. Invisible Door Designs Make Large Villas Feel More Organized
A villa is usually larger and more complex than a standard apartment or house. It may have multiple floors, several living zones, indoor and outdoor connections, guest rooms, leisure rooms, and service functions. Without careful design, the number of doors can make the interior feel fragmented. Invisible door designs help organize this complexity.
By integrating secondary doors into the wall finish, designers can create a clear hierarchy. Important entrances, such as the main door, grand double doors, or doors to a formal dining room, may still be designed as visible architectural features. Less important doors can disappear. This makes the plan easier to understand visually. The eye is not distracted by every functional opening.
This hierarchy matters because luxury interiors depend on intentional focus. In an entrance hall, the focus may be a staircase, art wall, water feature, or view to the garden. In a master suite, the focus may be the bed wall, lighting, and material palette. In a cinema room, the focus may be acoustic comfort and immersive experience. Invisible doors support these priorities by keeping background access points quiet.
The result is a villa that feels more organized, even when it contains many rooms. Guests experience the home as a sequence of elegant spaces rather than a maze of visible doors.
5. Space Efficiency and Cleaner Wall Planning
Another practical reason luxury villas choose invisible door designs is space efficiency. While a hidden door does not magically increase the physical floor area, it can make the space feel larger and cleaner because it reduces visual boundaries. When a wall reads as one continuous surface, the room feels less divided.
This is useful in narrow corridors, dressing areas, powder rooms, and transitions between rooms. A standard door casing may project from the wall and create extra visual weight. An invisible door sits flush and keeps the elevation simple. Designers can place furniture, lighting, art, or panel lines more freely because the door is treated as part of the wall design.
Invisible doors also help when a villa uses full-height wall panels. Instead of forcing the designer to stop the panels at a visible door frame, the door can be built into the same panel rhythm. This allows tall, continuous lines from floor to ceiling. In a luxury villa, vertical continuity can make ceilings feel higher and rooms feel more spacious.
For small functional rooms inside a large villa, such as storage rooms, laundry areas, and utility spaces, invisible doors keep these openings from becoming visual clutter. The owner still gets the function, but the main interior keeps its premium appearance.
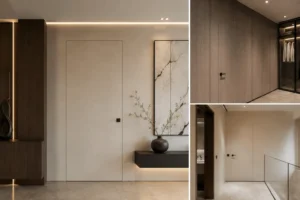
6. Higher Perceived Value for Custom Villa Projects
Luxury buyers are trained to notice detail, even when they do not describe it in technical terms. They compare material quality, wall alignment, door gaps, hardware finish, lighting temperature, cabinetry detail, and overall design consistency. Invisible door designs can raise the perceived value of a villa because they show that the interior was custom planned rather than assembled from generic products.
A well-executed invisible door communicates precision. The wall finish continues across the opening. The door leaf closes flush. The gap is even. The handle is minimized or integrated. The hinge is concealed. These details tell the buyer that the project team cared about finish quality. In high-end property sales, that perception can influence confidence.
For developers, this is commercially important. The luxury buyer is not only purchasing square meters. They are purchasing a lifestyle, a sense of privacy, and a level of design that feels different from ordinary housing. Invisible doors can become one of those quiet premium features that support a higher positioning.
For private villa owners, the value is personal. A custom home should reflect the owner’s taste and living habits. Invisible door designs allow the owner to create interiors that feel more tailored, more refined, and more consistent with a high-end lifestyle.
7. More Design Freedom With Materials and Finishes
One major advantage of invisible door designs is material flexibility. The door does not have to look like a conventional door. It can be finished to match the wall, contrast subtly with the wall, or continue a decorative pattern. This gives architects and interior designers more creative control.
In luxury villas, common finishes for invisible doors include wood veneer, lacquer, marble-effect panels, micro cement, wallpaper, fabric panels, leather, metal cladding, mirror, glass, and custom painted surfaces. Some projects require the door leaf to align with vertical wall grooves. Others require the door to be part of a full-height panel system. Some require the door to carry the same luxury finish as cabinetry, so the entire wall reads as built-in furniture.
This flexibility is useful because every villa has a different design language. A coastal villa may use light oak, warm stone, and soft neutral paint. A city villa may use dark veneer, bronze metal, and dramatic lighting. A resort-style villa may use textured plaster and natural materials. Invisible doors can adapt to each concept without forcing a standard door style into the design.
For procurement teams and contractors, this also means the door supplier must understand more than the door leaf. The supplier should understand wall thickness, finish build-up, panel direction, edge treatment, hardware compatibility, and installation sequence. The best result comes when the invisible door is coordinated as part of the interior system, not purchased as an isolated item at the end of the project.
8. Better Integration With Lighting, Panels, and Architectural Details
Luxury villa interiors often include wall washing lights, recessed LED strips, shadow gaps, vertical grooves, slatted panels, stone joints, display shelves, and custom cabinetry. Visible doors can interrupt these details. Invisible doors allow the design team to integrate openings into the overall elevation.
For example, if a corridor wall has vertical decorative lines, the door gap can align with one of those lines. If a bedroom wall uses full-height panels, the door can become one of the panels. If a hallway uses hidden LED lighting, the door can sit below the light line without adding another visible frame. This kind of coordination makes the interior look intentionally designed rather than improvised.
Lighting is especially important. When light grazes across a wall, uneven surfaces and poor alignment become more visible. A quality invisible door system should be stable enough to maintain flush alignment and strong enough to support the selected finish. If the door warps or the frame moves, the lighting will reveal it. That is why engineering quality matters as much as appearance.
When invisible doors are properly integrated with wall panels and lighting, they give the villa an architectural calm that is difficult to achieve with standard doors. The viewer sees the composition first, not the construction logic behind it.
9. Practical Performance: Sound, Durability, Safety, and Daily Use
A common misconception is that invisible doors are only decorative. In reality, a luxury villa door still needs to perform every day. It must open smoothly, close securely, resist deformation, support the selected finish, and meet the privacy expectations of the room. The best invisible door designs combine aesthetics with reliable engineering.
For bedrooms, studies, cinema rooms, and private offices, acoustic comfort may be important. A flush invisible door can be paired with sealing strips, a solid core, quality latch hardware, and appropriate thresholds to improve sound control. It may not replace a specialized acoustic door in every case, but a well-specified system can perform far better than a poorly made decorative door.
For bathrooms, spas, laundry rooms, and humid areas, moisture resistance becomes critical. The door core, edge banding, frame material, finish layer, and ventilation strategy should all be selected carefully. For tall doors or heavy finishes such as stone-look panels or metal cladding, hinge capacity and door leaf stability must be checked before production.
Security and safety should also be considered. Some villa areas may need privacy locks, magnetic locks, hidden handles, child-safe hardware, fire-rated assemblies, or access control. Not every invisible door system is suitable for every requirement, so the specification must match the room function. A high-end result is not only invisible when closed. It is comfortable and dependable after years of use.
10. Where Invisible Doors Work Best in Luxury Villas
Invisible door designs can be used in many parts of a villa, but they are most effective where a door needs to be functional without becoming a visual feature. The best locations are usually spaces connected to main living areas, private suites, or highly designed walls.
In entrance halls, an invisible door can hide a cloakroom, powder room, staff access, or storage area. This keeps the first impression clean and luxurious. In living rooms, it can conceal a corridor, entertainment equipment room, or guest bathroom. In dining rooms, it can hide a service pantry or secondary kitchen. In master bedrooms, it can lead to a walk-in closet or ensuite bathroom while preserving the elegance of the bedroom wall.
Invisible doors are also useful for home offices, wine rooms, gyms, spa rooms, cinema rooms, children’s playrooms, prayer rooms, and basement leisure areas. In each case, the door helps the villa maintain a more curated appearance. The hidden opening keeps the design smooth when the room is not in use, but access remains convenient.
For developers building multiple villas, invisible doors may be used selectively. They do not need to appear everywhere. The smartest approach is to use them in high-impact locations where they improve the buyer’s emotional response: feature walls, main corridors, master suites, and spaces where privacy matters.
11. How to Choose the Right Invisible Door System
Choosing the right invisible door system starts with the wall design, not only the door size. Before ordering, the project team should confirm the wall thickness, finished wall material, opening direction, door height, door width, expected weight, handle style, lock function, skirting detail, floor finish, ceiling height, and installation sequence. Invisible doors are precision products, and late decisions can create visible compromises.
The frame is one of the most important components. A concealed frame should be strong, straight, corrosion resistant, and compatible with the wall construction. Aluminum frames are common because they are stable and suitable for concealed installation. The hinge system should match the door weight and opening angle. Hidden hinges need accurate positioning and sufficient load capacity, especially for tall or heavy doors.
The door leaf must also be specified correctly. A tall invisible door in a villa may require a reinforced core to resist warping. If the door will be finished with wood veneer, stone-look board, metal, mirror, or other premium materials, the manufacturer must account for the added thickness and weight. Edge treatment should be clean because the door edge may still be visible when opened.
Hardware selection affects both appearance and experience. Some projects use push-to-open systems, recessed pulls, concealed handles, magnetic latches, or minimalist lever handles. The right choice depends on privacy needs, user habits, and safety requirements. A villa for family living may need easier operation than a show villa designed mainly for visual impact.
Finally, ask for technical drawings before production. Drawings should show the frame profile, wall connection, gap dimensions, hinge position, opening direction, finish thickness, and installation method. A professional supplier should be able to support architects, designers, contractors, and procurement teams with clear details before manufacturing begins.
12. Common Mistakes to Avoid
The most common mistake is treating an invisible door like a normal door with a different surface finish. Invisible door designs require early coordination. If the wall is already built, the panel lines are fixed, and the floor finish is complete, it may be difficult to achieve a truly flush result without rework.
Another mistake is ignoring the finish thickness. If the wall has a decorative panel and the door leaf has the same panel, the total thickness must be calculated from the beginning. Otherwise, the door may not close flush, the reveal may become uneven, or the hinge may not carry the weight properly.
A third mistake is choosing low-quality hardware. Concealed hinges, magnetic locks, and hidden frames must operate smoothly under repeated use. In a luxury villa, a door that looks clean but feels weak will damage the overall impression. The touch, sound, and movement of the door should match the value of the interior.
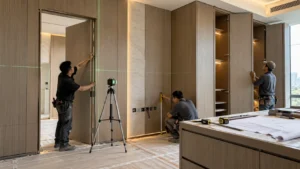
Poor installation is another major risk. Even a high-quality door system can fail visually if the frame is not installed straight, the wall surface is uneven, or the painter and panel installer do not coordinate with the door installer. Invisible doors require teamwork between the manufacturer, contractor, carpenter, painter, and interior designer.
Finally, avoid using invisible doors everywhere without a reason. A villa still needs hierarchy. Some doors can be statement pieces. Others should disappear. The best luxury design knows when to highlight and when to hide.
13. Why Architects and Designers Recommend Invisible Door Designs
Architects and interior designers recommend invisible door designs because they solve both aesthetic and functional problems. They help maintain clean elevations, protect privacy, simplify transitions, and strengthen the design concept. For a designer, every visible line on a wall matters. A hidden door offers more control over that line.
Invisible doors also help designers create emotional impact. A guest entering a villa may first notice the open space, the material palette, the lighting, or the view. They may not immediately notice the hidden doors. That is exactly the point. The absence of visual clutter allows the main design elements to become stronger.
For architects, invisible doors support spatial planning. They can hide service routes, separate private areas, and maintain clean circulation paths. For interior designers, they support material continuity and customized finishes. For contractors, they create a more premium final result when the system is properly coordinated. For villa owners, they deliver a home that feels calmer, more private, and more exclusive.
This is why invisible door designs have moved from niche detail to expected feature in many luxury villa projects. They match the way modern buyers define luxury: not as excessive decoration, but as precision, comfort, discretion, and personalization.
14. Invisible Doors for Developers, Contractors, and Project Buyers
If you are a villa developer, contractor, architect, or procurement manager, invisible door designs can help differentiate your project from standard residential construction. They create a premium look in sales centers, model villas, private residences, boutique hotels, and resort villas. They also provide a clear talking point for buyers who care about custom interior details.
However, the commercial value depends on execution. A good supplier should provide more than a catalog image. You should look for support in measurement, shop drawings, frame options, hinge selection, door core construction, surface finishing, packing, delivery, and installation guidance. For export or multi-unit projects, consistency is especially important. Every door should match the approved sample in color, finish, gap, and operation.
When requesting a quote, prepare the opening size, wall thickness, door height, door width, finish requirement, quantity, room function, hardware preference, project location, and expected delivery schedule. If you have drawings or renderings, share them. The more information the supplier receives, the more accurate the technical proposal and price will be.
For luxury villa projects, the best time to discuss invisible doors is during the design development stage, before wall construction and finish procurement are finalized. Early coordination reduces risk, saves rework, and improves the final visual result.
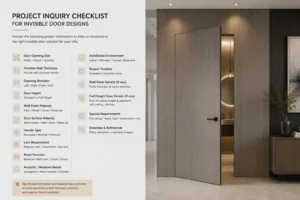
15. Project Inquiry Checklist for Invisible Door Designs
Before you send an inquiry for invisible door designs, prepare the project information that affects both price and performance. This helps the supplier recommend the correct frame, hinge, lock, door core, and finish solution.
Essential details include the door opening size, finished wall thickness, number of doors, opening direction, required door height, wall finish material, door surface material, handle type, lock requirement, room function, acoustic or moisture needs, installation environment, and project timeline. For large villas or development projects, drawings are highly recommended.
If the villa uses wall panels, provide the panel thickness and layout direction. If the door is full height, confirm the floor-to-ceiling dimension and whether the door must align with ceiling or skirting details. If the door is in a bathroom, laundry room, spa, basement, or coastal environment, mention humidity exposure. If the door is heavy, confirm the surface material before production.
A serious supplier will not only quote a price. They will ask technical questions because invisible doors are integrated products. The goal is not to sell a standard door. The goal is to deliver a clean wall, a stable opening, and a premium user experience.
16. Are Invisible Door Designs Worth It for a Luxury Villa?
For most high-end villa projects, invisible door designs are worth considering because they improve the visual quality, privacy, and customization level of the interior. They are especially valuable in areas where the wall finish is expensive, the room layout contains many openings, or the owner wants a more minimalist design.
The investment makes the most sense when the door is part of a complete design plan. If the project uses simple walls and visible decorative doors are part of the style, invisible doors may not be necessary everywhere. But if the villa aims for a seamless, architectural, and premium interior, hidden doors can make a significant difference.
The key is to choose the correct system and coordinate it early. A cheap invisible door that warps, rattles, or shows uneven gaps will not support a luxury project. A well-engineered invisible door with a stable frame, precise hardware, and matching finish can become one of the details that quietly elevates the entire villa.
In luxury design, the most valuable features are sometimes the least obvious. Invisible doors prove this principle. They work in the background, but they change how the whole space feels.
Frequently Asked Questions
Why do luxury villas choose invisible door designs?
Luxury villas choose invisible door designs because they create seamless walls, reduce visual clutter, improve privacy, and make the interior feel more customized and expensive. They are ideal for hiding closets, pantries, bathrooms, private corridors, storage rooms, and service areas without interrupting the design.
Are invisible doors only suitable for modern villas?
No. Invisible doors are very common in modern and minimalist villas, but they can also work in classic, transitional, resort, and boutique-style interiors. The key is choosing a finish that matches the wall design, such as wood veneer, wallpaper, lacquer, decorative panels, or textured paint.
Can invisible doors be used for bathrooms and wet areas?
Yes, but the system must be specified correctly. Bathrooms, spa rooms, laundry rooms, basements, and coastal villas may require moisture-resistant materials, protected edges, suitable ventilation, and hardware that can handle humidity.
Do invisible doors need special installation?
Yes. Invisible doors require precise frame installation, accurate wall preparation, coordinated finishes, and careful adjustment of hinges and gaps. The installer must understand flush alignment because small errors are more visible in minimalist interiors.
Can an invisible door be soundproof?
An invisible door can be designed with better acoustic performance by using a solid core, seals, quality latch hardware, and proper installation. For cinema rooms, offices, and bedrooms, acoustic requirements should be discussed before production.
Conclusion: The Luxury of What You Do Not See
Luxury villas choose invisible door designs because they support the core values of high-end living: beauty, privacy, comfort, precision, and personalization. By hiding frames, hinges, and unnecessary visual lines, these doors allow walls to remain seamless and interiors to feel calmer and more intentional.
For villa owners, invisible doors create a more refined home. For architects and interior designers, they provide more freedom to control wall elevations and material continuity. For developers and contractors, they help position a project as premium and detail-driven. For guests and buyers, they create the subtle impression that the villa has been designed with care from every angle.
If you are planning a luxury villa, private residence, model home, resort villa, or high-end residential development, invisible door designs should be considered early in the design process. Send your drawings, opening sizes, wall thickness, finish requirements, and project schedule to request a tailored invisible door solution for your villa project.
Recommended Inquiry Information
For better conversion, the article can be followed by a contact form that asks for these details. This helps qualify serious villa, hotel, and development project buyers before quotation.
| Project Detail | What the buyer should provide |
| Opening size | Width, height, and quantity of each invisible door. |
| Wall condition | Wall thickness, construction type, and final surface material. |
| Design requirement | Paint, wood veneer, stone-look panel, mirror, metal, wallpaper, or custom finish. |
| Hardware function | Push-to-open, recessed handle, lever handle, privacy lock, magnetic latch, or access control. |
| Room environment | Bedroom, closet, bathroom, pantry, cinema room, service area, basement, or humid zone. |
| Project timeline | Design stage, construction stage, required delivery date, and installation location. |
Planning invisible door designs for a luxury villa project? Send your drawings, opening sizes, wall thickness, finish requirements, and delivery schedule. Our team can recommend a concealed frame, hidden hinge, door core, and finish solution for your project.