Table of Contents
You know the moment. You are sitting across from a client in a design meeting, you have brought the specification for the door wall cabinet system, and then they look at the number and ask: so why does this cost more than just buying a wardrobe? And suddenly you find yourself reaching for words — trying to explain something that feels completely obvious to you but sounds complicated the moment you try to put it into sentences. The product is right for the project. You know it. But if you cannot explain it clearly enough for the client to feel confident saying yes, it does not matter how good the specification is. The best design decision you can make for someone is useless if they do not understand why you are making it.
Quick Answer
How to Explain a Door Wall Cabinet System to Clients?
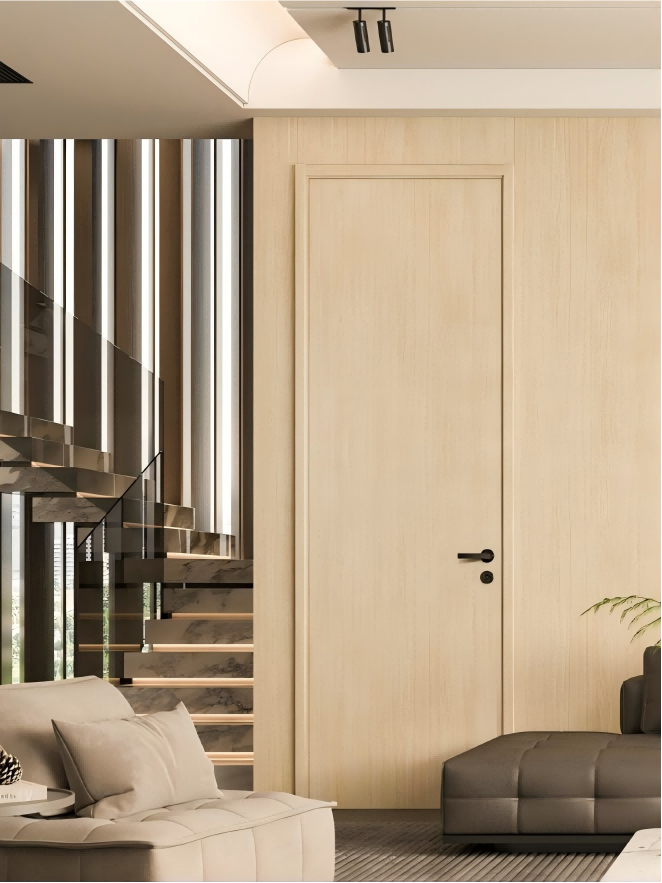
The most effective way to explain a door wall cabinet system to clients is to start with the outcome, not the product. Rather than describing what it is technically, describe what it does to the room: the storage disappears into the wall, the floor opens up, the ceiling feels higher, and the space looks finished rather than furnished. Then anchor that outcome to their specific brief — whether that is space efficiency, a premium finish, long-term durability, or a specific functional configuration that standard furniture cannot deliver. Once the client can see the result in their mind, the technical specification and cost case follow naturally.
1. Why Explaining This Product Is Harder Than It Looks
Architects, interior designers, and specification professionals often assume that the value of an integrated door wall cabinet system is self-evident. In their experience, it is. They have seen the before and after. They understand the spatial difference between storage that protrudes from a wall and storage that becomes part of it. They know that the gap above a standard wardrobe is not just aesthetically unsatisfying — it undermines the proportional logic of the entire room.
But clients do not share this reference base. They have lived with freestanding wardrobes their whole lives. Those wardrobes have worked, broadly speaking. They have never seen the alternative in their own space. And when they look at a specification document or a quotation for an integrated system, they are comparing it to a product they already know — one that is cheaper, faster to procure, and comes without a manufacturing lead time.
The gap you need to bridge is not about price. It is about perception. The client cannot yet see what the room will feel like when the storage has been absorbed into the architecture. Your job is to help them see it — before they have experienced it. That is a communication challenge as much as a design one, and it requires a specific kind of language.
| 💡 The Core Communication Challenge: Clients compare an integrated door wall system to what they already know — a freestanding wardrobe. Your job is not to justify the price difference. It is to make the client understand that they are comparing two fundamentally different things. |
2. The One-Sentence Explanation That Works Every Time
Every experienced design professional eventually finds their version of a sentence that cuts through the confusion. Here is a formulation that works across almost every client type and context:
| 💬 The one-sentence explanation: “Instead of putting storage in front of your wall, we are putting it inside your wall — so the room keeps all of its floor space, the ceiling reads as full height, and when the doors are closed, it just looks like part of the room.” |
This sentence works because it does three things at once. It explains the structural concept in plain language. It anchors the benefit to spatial outcomes the client already cares about (floor space, height, appearance). And it uses the phrase ‘part of the room’ — which is exactly how a well-designed integrated system should read, and which immediately distinguishes it from a wardrobe that sits in the room as a foreign object.
From this foundation, you can branch into any aspect of the system that your specific client needs to hear more about — whether that is the interior configuration, the finish options, the durability, or the cost-over-time argument. But the one sentence establishes the concept. Everything else builds on it.
3. Know Your Audience — Four Client Types and Their Languages
One explanation does not fit all clients. The most effective communicators in design practice know how to read what a client values most — and lead with that. The following matrix maps the four most common client types to the communication approach that resonates most strongly with each.
| Client Type | What They Care About | How to Lead the Explanation | Questions to Ask First |
| Analytical | Logic, data, specifications, ROI, technical performance | Lead with dimensions, materials, hardware ratings & lifespan cost | Ask about project programme, procurement process & technical constraints |
| Visual / Aesthetic | Finishes, references, atmosphere, how the room will look and feel | Lead with finish samples, reference images & spatial impact | Ask what other spaces they admire and what feeling they want the room to have |
| Practical / Budget-Focused | Value for money, longevity, what they’re actually paying for | Lead with cost-per-year logic, durability, and why quality matters upfront | Ask about their timeline, their intended use, and their long-term plans for the space |
| Trust-Driven | Reassurance, professional authority, track record, references | Lead with completed projects, client testimonials & clear process overview | Ask who they’ve worked with before and what made those experiences positive or negative |
In practice, most clients are a blend of more than one type — a developer may be primarily analytical but also deeply trust-driven; a homeowner may be aesthetic-first but highly cost-conscious. Read the room, identify the dominant orientation, and lead from there. You can always cover the other dimensions once you have established the conversation on the client’s own terms.
4. The Language That Works — Say This, Not That
The words you choose when explaining a door wall cabinet system shape whether the client hears a design solution or an expensive upgrade. The following pairs show the difference between language that creates hesitation and language that builds confidence. Small changes in framing produce significant changes in client response.
| ✗ Don’t Say This … | ✓ Say This Instead … |
| It is basically a fitted wardrobe, but built in. | It is a storage system that is engineered as part of the room’s architecture — not something placed in front of it. |
| The lead time is 8 to 10 weeks, which is quite long. | We will have this designed, manufactured, and ready for installation within the programme — and I will confirm the exact date once we place the order. |
| It is expensive, but the quality is really good. | The upfront investment is higher than a standard wardrobe, but it is designed to last 20 years without replacement — which makes the cost per year significantly lower. |
| The interior is fully customisable. | We specify the inside exactly to how you use it — the right combination of hanging lengths, drawers, shoe storage — so it works precisely for your daily routine. |
| When the doors are closed you cannot see it. | When the doors are closed, it reads as part of the wall — the room looks finished rather than furnished. |
| It is floor-to-ceiling, which is a big feature. | Running it full height means the room’s proportions are clean — no gap above the doors, no horizontal interruption to the vertical space. |
| The finish options are almost unlimited. | We can match the doors to the room’s palette exactly — or use them to make a material statement. Either way, the finish is specified to the design, not chosen from a standard range. |
| It is a bespoke product, so it is made to measure. | It is designed for this specific room — so the dimensions, the configuration, and the finish all align with the space rather than being adapted to it. |
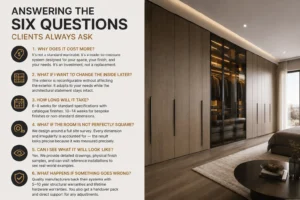
5. Answering the Six Questions Clients Always Ask
Regardless of client type or project context, the same six questions surface in almost every conversation about an integrated door wall system. Having a clear, confident answer to each of these is the foundation of an effective client presentation.
Q: Why does it cost more than a wardrobe from a furniture retailer?
A: Because it is not the same product. A wardrobe from a retailer is manufactured to a fixed standard and adapted to your space. A door wall cabinet system is designed for your specific room — the exact height, the exact width, the finish that matches your brief, the interior configured precisely to how you use it. It is the difference between a suit off the rack and one made to measure. The price reflects that. And unlike a wardrobe, it is not something you replace — it is something you invest in once.
Q: What happens if I want to change the inside later?
A: In a quality system, the interior is designed to be reconfigurable without touching the door structure. Shelves, rails, and modules can be adjusted or replaced as your needs change. The exterior — the part that makes the architectural statement — stays in place. This is one of the reasons it is a long-term investment: it adapts with you rather than becoming obsolete.
Q: How long will it take?
A: For a standard specification with a catalogue finish, typically six to eight weeks from order confirmation to delivery. For bespoke finishes or non-standard dimensions, allow ten to fourteen weeks. I factor this into the project programmer from the start — so it is not a delay, it is a scheduled delivery within the construction sequence.
Q: What if the room is not perfectly square?
A: That is exactly why we use a specialist manufacturer rather than a standard retailer. The system is designed around a site survey — every dimension confirmed in the actual room, every irregularity accounted for. Sloped ceilings, structural columns, out-of-plumb walls — these are standard conditions that a specialist designs around. The finished result looks precise because it was measured precisely.
Q: Can I see what it will look like before we commit?
A: Yes, and I would insist on it. The manufacturer will provide detailed technical drawings showing the exact layout and door articulation. We will also review finish samples in physical form — not on a screen — in the actual room or a comparable environment. For projects where the finish is critical, we can also visit reference installations to see completed examples of the system in a built context.
Q: What happens if something goes wrong after installation?
A: Quality manufacturers stand behind their products with structural warranties of five to ten years and hardware warranties aligned to the component manufacturer — Blum and Hettich, for example, offer lifetime guarantees on their mechanisms. The manufacturer should also provide a handover pack with maintenance instructions and a direct point of contact for any post-installation adjustments. I always confirm these terms in writing before placing an order.
6. Handling the ‘It Seems Expensive’ Conversation
The cost conversation is the one most professionals dread. It doesn’t have to be. The key is to reframe before you defend. Never start by justifying the number — start by challenging the comparison the client is implicitly making.
| 💬 Reframe the comparison first: “I want to make sure we are comparing the right things. A standard wardrobe and an integrated door wall system are not the same product — one is furniture you put in a room, and the other is part of the room itself. Once we are comparing them on the same terms, the investment case becomes much clearer.” |
After establishing the correct frame, move to the cost-per-year argument. This is the most persuasive factual response to a price objection, because it shifts the conversation from upfront cost to total value over time.
| 💬 The cost-per-year reframe: “If this system performs to specification for 20 years — which quality systems consistently do — the annual cost works out to less than most people spend on having a single piece of furniture repaired or replaced. A flat-pack wardrobe that needs replacing every five to seven years will cost more over the same period, and it will never look or perform as well.” |
For development clients, add the property value argument directly:
| 💬 The property value argument: “In competitive residential markets, fitted integrated storage is consistently cited by buyers and lettings agents as one of the specification features that justifies a premium price point. The specification investment typically comes back in the sale or lettings uplift — often before the development is even completed.” |
| ⚠️ What NOT to do in the cost conversation: Do not apologise for the price. Do not say ‘I know it is expensive, but…’ — this signals that you are not fully confident in the specification yourself, and clients read that immediately. Present the investment case with the same confidence you bring to the design decision, because that is exactly what it is. |
7. How to Structure a Client Presentation Around a Door Wall Cabinet System
The order in which you introduce information shapes how the client receives it. The following structure has been developed through practice by design professionals who consistently get client sign-off on integrated system specifications.
Step 1 — Start with the problem, not the product (2 minutes)
Open by describing what the room currently lacks, or what a standard furniture approach would produce: the floor space consumed, the ceiling gap, the visual noise of a wardrobe that reads as a piece of furniture rather than part of the space. Make the client feel the gap before you fill it.
Step 2 — Introduce the concept with one sentence (30 seconds)
Use the one-sentence explanation from Section 2: ‘Instead of putting storage in front of your wall, we are putting it inside it.’ Let it land. Do not over-explain at this point — let the concept settle before adding detail.
Step 3 — Show, don’t tell (5 minutes)
Present reference images of completed integrated systems in comparable contexts. Choose references that match the style, scale, and mood of the project brief — not images that showcase the most premium version of the product if the client’s brief is more restrained. The reference should help the client imagine their own space, not be distracted by a different one.
Step 4 — Walk through the interior configuration (3–5 minutes)
Explain what goes behind the doors — the specific configuration you are proposing and why it matches their functional brief. This is where you demonstrate that the specification has been built around their life, not a generic template. Clients who feel that the system has been designed for them specifically are far more likely to proceed.
Step 5 — Introduce the finish in physical form (3 minutes)
Present finish samples — not screen images, not brochures. The tactile experience of a lacquered panel or a veneer sample is irreplaceable in a client meeting. Allow the client to hold it, examine it in the room’s natural and artificial light, and place it against adjacent finishes. This single step removes more client hesitation than any amount of verbal explanation.
Step 6 — Address the investment clearly and confidently (3 minutes)
Present the specification cost in the context of the value it delivers — using the cost-per-year framing, the property value argument (if applicable), and the quality comparison with what an inferior solution would produce over the same period. Do not bury the number. Do not apologies for it. Present it as the considered professional recommendation it is.
Step 7 — Invite questions and confirm the next step (open)
Close the presentation by inviting questions — genuinely, not as a formality. The questions that arise at this point are the ones the client needs answered before they can commit. Answer them directly. Then propose a clear next step: a site survey, a final specification review, or a confirmed order date. Leave the meeting with a specific action agreed, not a vague ‘we will think about it.’
8. Using Reference Images, Samples, and Site Visits Effectively
The most persuasive communication tool in your kit is not a word — it is a reference. Clients who have seen an integrated door wall system in a completed space, or who have handled a physical finish sample, make decisions faster and with more confidence than those who have only seen drawings and heard descriptions.
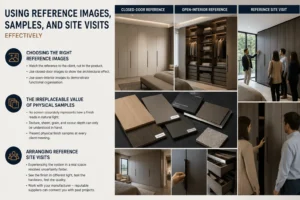
Choosing the right reference images
Match the reference to the client, not to the product. A client briefing you on a calm, neutral residential interior does not need to see a photograph of a high-gloss black hotel wardrobe wall — no matter how impressive it is. Select references that speak the same design language as the project, so the client can map the image onto their own brief rather than filtering it out as irrelevant.
Use a mix of closed-door and open-interior images. The closed-door image establishes the architectural effect. The open-interior image demonstrates the functional organisation. Both are necessary — clients need to understand that the calm exterior conceals a highly functional interior, not an impressive-looking box with a rail and a shelf inside.
The irreplaceable value of physical samples
No screen accurately represents how a finish reads in natural light. The difference between a satin and a matte lacquer, the way a veneer grain catches raking light, the weight and surface quality of a high-pressure laminate — these are all things the client needs to experience to understand. Make it a standard practice to present physical finish samples at every client meeting where a door wall system is being specified. The sample does the persuasive work that words cannot.
Arranging reference site visits
For clients who are hesitant or for projects with a significant investment at stake, arranging a visit to a completed reference installation is one of the most powerful steps you can take. Experiencing the spatial effect of an integrated floor-to-ceiling system in a real room — feeling how the space reads, seeing the finish in different light conditions, opening and closing the doors, looking at the quality of the hardware — resolves uncertainty faster than any other communication method. Discuss the possibility of reference visits with your manufacturer early; reputable suppliers typically maintain relationships with previous clients who are willing to host visits.
9. Five Mistakes Professionals Make When Presenting This Product
| ✗ Mistake 1: Leading with technical specification before establishing the concept Technical details — door heights, panel thicknesses, hardware specifications — are important, but they are meaningless to a client who has not yet grasped the core concept. Always establish ‘storage that becomes part of the wall’ before you introduce any technical detail. Technical information lands best when the client already understands why it matters. |
| ✗ Mistake 2: Using trade language without translation Terms like ‘flush overlay’, ‘soft-close undermount runners’, ‘two-pack lacquer’, ‘carcass construction’, or ‘full-extension drawer boxes’ are entirely clear to design professionals and entirely opaque to most clients. Every technical term needs a plain-language translation the moment you introduce it. Not because clients are not intelligent — but because they have not spent years working with these products, and fluency in trade language is not something they need to develop in your meeting. |
| ✗ Mistake 3: Presenting the cost before the value A number without context is just a number. If a client sees the investment figure before they understand what the system will do to their space, their daily life, and their property’s value, they are evaluating it in a vacuum — and a vacuum always makes things feel expensive. Build the value case first. Present the number last, once the client is already mentally living in the finished space. |
| ✗ Mistake 4: Showing references that do not match the brief Showing a client a photograph of the most spectacular integrated wardrobe wall you have ever seen is not always helpful — particularly if it is dramatically different in style, scale, or finish from what you are specifying for their project. References should be chosen to help the client visualise their specific brief, not to impress them with what the product is capable of in a different context. |
| ✗ Mistake 5: Not confirming the next step before leaving the meeting A client who leaves a presentation saying ‘we will think about it’ will often think about nothing except the price. Agreeing on a specific next step — a site survey date, a sample review session, a programme date to confirm the order — keeps the specification moving and gives the client a concrete action rather than an open-ended decision to make alone. |
10. The Questions You Should Ask Clients Before You Explain Anything
The most effective client conversations about a door wall cabinet system begin not with an explanation, but with a question. Understanding what the client values, what they are frustrated with in their current storage, and what they want the space to feel like gives you the information you need to pitch the system on exactly the right terms.
The following questions open up the conversations that matter most:
- How do you currently use this space for storage, and what does not work about the way it functions?
- What do you want to feel when you walk into this room in the morning?
- Have you seen any spaces — in a hotel, a friend’s home, a magazine — where the storage worked particularly well? What was it about them?
- How long are you planning to be in this space, and are you thinking about it in terms of long-term investment or shorter-term improvement?
- Is there a specific functional requirement that standard furniture has never quite solved for you — shoe storage, a particular hanging configuration, a need for integrated lighting?
- When you think about the room when it is finished and everything is in its place, what does the wall look like?
These questions do two things simultaneously. They give you the information you need to tailor your explanation to this specific client. And they give the client the experience of feeling listened to before they are asked to make a decision — which is the most powerful precondition for a confident yes.
11. Frequently Asked Questions
How do I explain the lead time without it sounding like a problem?
Frame it as part of the programmer rather than an inconvenience. The lead time exists because the system is being manufactured specifically for this room — which is exactly what makes it valuable. Say: ‘The manufacturing lead time for your system will be eight weeks from order confirmation, which I have already factored into the construction programmer. That means the system arrives at exactly the right point in the fit-out sequence — no earlier than the room is ready for it, and not a day later than needled
What if the client has already seen a cheaper alternative online?
Do not dismiss the alternative — engage with it seriously. Ask the client what specifically attracted them to it: was it the price, the aesthetic, the lead time, or a particular feature? Then explain, specifically, what the alternative delivers and what it does not — dimensions, hardware quality, finish durability, interior configuration, and post-installation support. The comparison should be factual and calm. Clients trust professionals who engage honestly with alternatives more than those who brush them aside.
How do I handle a client who wants to make changes after the order is placed?
The most important thing is to establish clearly, before the order is placed, what the process for changes is and what their implications are. This is not a difficult conversation if it happens before manufacturing begins. Frame it proactively: ‘Once we confirm the specification and place the order, any changes to dimensions or finish will affect the lead time and may carry an additional cost. That is why we spend time getting the specification exactly right before we commit — so that we are both confident in what we are ordering.’
What is the best way to show a client what the finish will look like?
Physical samples in the actual room, in both natural and artificial light. This is non-negotiable for any finish-critical project. If the room is not yet accessible, bring the samples to a space with comparable light conditions. Add adjacent finish references — floor samples, paint swatches, fabric samples — so the client can see the complete material palette together. Screen images are useful for initial direction-setting; physical samples are required for final approval.
How do I explain the difference between this and a standard fitted wardrobe?
The clearest distinction is this: a standard fitted wardrobe is designed to fill a gap in a wall. A door wall cabinet system is designed to become the wall. The fitted wardrobe has a visible frame, stops short of the ceiling, and reads as a piece of furniture. The door wall system runs from floor to ceiling, presents a flat wall surface when closed, and is engineered to a standard that supports architectural coordination. They are different products for different outcomes — and once a client understands that distinction, the comparison stops being relevant.
Conclusion: Communication Is the Specification
The best door wall cabinet system in the world does not benefit a single client if it is not specified — and the best specification fails if the client cannot be brought to understand and embrace it. Communication is not a soft skill that sits alongside the technical work of design. It is part of the work itself.
The frameworks, language choices, and question structures in this article are not scripts to be memorised and recited. They are tools to be adapted to each client, each project, and each conversation. The professionals who get the most out of integrated door wall systems are the ones who have thought carefully about how to explain them — and who approach that explanation with the same rigour they bring to the specification itself.
If you are working with a supplier who understands this — who provides the samples, the reference images, the technical drawings, and the project support that makes your client conversations easier — you already have the most important tool at your disposal. Everything else is the conversation you choose to have with it.
| 📩 Work With a Manufacturer Who Makes Your Client Conversations Easier The right supply partner gives you more than a product — they give you the reference materials, the technical documentation, the finish samples, and the project support you need to present integrated door wall cabinet systems to clients with complete confidence. If you are specifying this type of system for a current project and want a partner who understands how to support professional decision-making from first conversation to final handover, get in touch. We work directly with architects, interior designers, and project managers to make the specification process — and the client conversation — as straightforward as possible. |