Table of Contents
The moment a guest opens the wardrobe in a five-star hotel room, they form an opinion. Not a considered one — an instinctive one. It happens in under two seconds: the way the door opens, the quality of the mechanism, the finish of the interior, the light that comes on. If it is right, it confirms everything the hotel has communicated about itself up to that point. If it is wrong — if the door sticks slightly, the interior feels cheap, the lighting is absent, the hanging space does not accommodate a suit properly — the guest feels it as a small disappointment that quietly accumulates alongside every other small disappointment in the room. Getting the storage right in a five-star suite is not an afterthought. It is part of the brand statement — and it starts with choosing exactly the right cabinet setup for the room type, the brief, and the guest experience you are designing for.
Quick Answer
What Door Wall Cabinet Setup Suits 5-Star Suites Best?
The best door wall cabinet setup for a 5-star suite depends on room category, floor area, and brand standard. Standard deluxe guestrooms perform best with a full-height, single-wall wardrobe system (2.4–3.0 m wide) featuring push-to-open or recessed-pull doors, sensor-activated interior lighting, an in-cabinet safe, and a pull-out luggage shelf. Junior suites benefit from single or corner-wall configurations with wider spans. Suites and above — where space and guest expectations increase significantly — call for dedicated dressing alcoves, walk-in wardrobe walls, or multi-room storage systems with integrated minibar, luggage, and dressing area. In every case, the defining characteristics of a 5-star specification are: floor-to-ceiling door height, frameless or ultra-slim door profiles, concealed or push-to-open hardware, fully finished interiors, and sensor-activated lighting as standard.
1. Why the Wardrobe Wall Is a Brand Statement in 5-Star Hospitality
In luxury hotel design, the wardrobe wall occupies a unique position in the room. It is typically one of the largest surface areas in the guestroom. It is one of the first things a guest encounters after placing their luggage. It is used multiple times a day by every guest who stays. And unlike many other room elements — artwork, cushions, carpet — it must perform reliably across thousands of guest interactions before it is replaced.
Five-star brands — whether international chains or independent luxury properties — have understood for some time that the wardrobe wall is not a functional requirement with an aesthetic dimension; it is an aesthetic decision with a functional dimension. The way the storage integrates with the room’s architecture, the quality of the door movement, the thoughtfulness of the interior layout, and the consistency of the surface finish with the surrounding interior are all signals of the property’s commitment to detail.
Getting this right requires understanding three things simultaneously: what the room type and its floor area demand technically; what the brand’s design language and standards require aesthetically; and what the guest using the room needs functionally from the storage they are given. These three requirements do not always converge naturally — and the specification of the door wall cabinet system is the point where they must be reconciled.
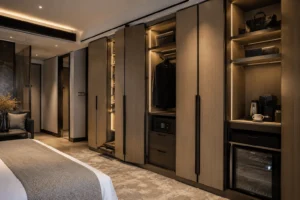
| ★ The 5-Star Wardrobe Principle: In a five-star guestroom, the wardrobe wall should be invisible as a product and present as architecture. The moment a guest consciously notices the wardrobe as a piece of furniture — rather than simply experiencing the room as a composed whole — the specification has not fully succeeded. |
2. Room Types and Their Storage Architecture Requirements
Five-star properties are not homogeneous. A 30 m² deluxe guestroom and a 120 m² presidential suite are the same brand in entirely different spaces. Understanding the correct door wall cabinet setup begins with understanding what each room type demands.
Deluxe Guestrooms (22–35 m²)
The deluxe guestroom is the volume room of most five-star properties — the room type that appears most frequently and must deliver the brand’s baseline standard consistently at scale. In a room of 22 to 35 m², storage density matters: the wardrobe wall must provide sufficient hanging, shelving, drawer, and ancillary storage within a compact width without the installation consuming visual floor area.
The correct setup for a deluxe guestroom is a single-wall wardrobe system spanning the full available wall width — typically 2.4 to 3.0 m — with floor-to-ceiling door height. Interior configuration must include: minimum 900 mm full-length hanging, 600 mm double-height hanging, three to four shelf levels, a lockable safe, a pull-out luggage platform at suitcase height, and a trouser press or iron and ironing board provision. In compact rooms, the minibar may be integrated at the base of the wardrobe system.
Junior Suites (35–55 m²)
The junior suite offers more floor area and typically a defined separation between the sleeping zone and a small lounge or sitting area. Storage in this room type can be more generous in width — 3.0 to 3.6 m — and may extend to a corner configuration where the sleeping area and an adjacent wall create an L-shaped storage zone.
Interior configuration at junior suite level should expand: more full-length hanging, a wider drawer bank, a dedicated dressing mirror, and a separate interior section for the minibar where the room layout permits. The shift from deluxe to junior suite should be perceptible to the guest in the generosity of the storage — not just in the room’s dimensions.
Suites (55–90 m²)
The suite introduces a dedicated separation between sleeping and living areas, and typically includes either a defined dressing zone or a substantially larger wardrobe wall within the bedroom. Storage width extends to 3.6 m and above, and the specification quality must increase correspondingly — the finish, hardware, and interior organization should signal a step up in the design language.
At suite level, a dedicated dressing alcove — a recessed section of wall, typically 900–1200 mm deep, that creates the impression of a dressing area within the bedroom — represents the aspirational configuration. This allows full-height storage on three sides of the alcove, integrated dressing mirror, and a jeweler or accessory drawer bank, all within a resolved architectural composition.
Presidential and Royal Suites (90–200 m²)
The presidential suite typically includes a separate bedroom, one or more dressing rooms, and a guest bathroom that approaches the scale of a residential master bathroom. The wardrobe requirement at this level is no longer a wall within a room — it is a room in its own right: a walk-in wardrobe or dressing room where the storage wall is the entire perimeter of a dedicated space.
A walk-in wardrobe at presidential suite level should accommodate: his-and-hers hanging at full length and double height, island display or drawer unit, full-length mirror, integrated lighting throughout the perimeter wall, accessory storage, and a sitting position (stool or bench). The door wall system in this context is an interior architecture element, and its specification — finish, hardware, proportion, and detail — must match the extraordinary level of the suite as a whole.
Villa Suites and Resort Rooms
Villa-format accommodation at resort properties introduces further complexity: larger room footprints, stronger local design influences, the need for outdoor storage integration, and the requirement to feel more residential than institutional. Door wall cabinet systems in villa suites may extend to multi-wall configurations, include locally inspired materials or textures, and incorporate outdoor wardrobe provisions for swimwear and beach accessories.
The most effective approach for villa storage is to treat the door wall system as a continuous interior landscape rather than a single wardrobe installation — using the full perimeter of the dressing area as a canvas for the design language and specifying interior configurations that reflect the typical guest’s itinerary at the property (formal evening wear, casual daywear, activewear, beach and pool wear).
3. The Four Door Wall Cabinet Configurations for 5-Star Suites
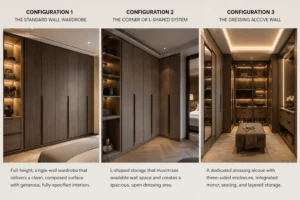
Configuration 1 — The Standard Wall Wardrobe
The single-wall wardrobe is the foundation of five-star room storage. Spanning the available wall width at full ceiling height, it presents a flat, composed surface that reads as part of the room rather than an appliance within it. This configuration is appropriate for deluxe rooms and junior suites, and defines the quality baseline that guests carry from room to room as a reference point.
For this configuration to read at five-star level, three things are non-negotiable: the door height must reach the ceiling without a visible gap; the door finish must be consistent with the room’s material palette; and the interior must be fully specified — not left as an empty box with a single rail and a shelf. The difference between a five-star wardrobe and an adequate wardrobe, at the single-wall configuration level, is almost entirely in these three elements.
Configuration 2 — The Corner or L-Shaped System
Where room layout permits — typically in junior suites and some full suites — extending the wardrobe system around a corner creates a significantly more generous storage provision without the need for a separate dressing room. The L-shaped configuration uses two adjacent walls, meeting at the room’s corner, to create a storage zone that effectively functions as an open dressing alcove.
The engineering requirement for a corner system is a resolved corner detail: the junction between the two wall runs must be handled without an awkward gap, a misaligned reveal, or a structural post that interrupts the cabinet depth. Quality manufacturers offer specific corner solutions — either a diagonal panel that bridges the two runs, or a recessed corner cabinet with angled door — that maintain the visual continuity of the system across the junction.
Configuration 3 — The Dressing Alcove Wall
The dressing alcove is the most architecturally resolved storage configuration for suites. It creates a designated zone — enclosed on three sides by the surrounding architecture, with the door wall system forming the back and side walls of the alcove — that functions as a mini dressing room without requiring a separate room allocation.
A well-designed dressing alcove at suite level includes: full-height storage on the back wall with a configuration mix appropriate to the suite’s guest profile; lower storage banks (drawer height) on the side walls; an integrated full-length mirror on one side wall; and a small seating provision (upholstered bench or stool) at the center of the alcove. The ceiling treatment of the alcove — whether through a lower soffit, a lighting cove, or a material change — reinforces the spatial definition of the dressing zone.
Configuration 4 — The Walk-In Wardrobe or Dressing Room
The walk-in wardrobe is the storage provision appropriate to presidential and villa suites. It allocates a dedicated room — typically 6 to 15 m² in area — as a fully equipped dressing space, with the door wall system forming the perimeter storage across the room’s full height and width.
At this configuration level, the system becomes genuinely bespoke. The perimeter layout — which walls carry hanging, which carry drawers, where the mirror and seating are positioned, whether an island unit is included — is designed specifically for the room’s dimensions and the suite’s guest profile. The finish specification is typically the most premium of the property: natural veneer, brushed metal detailing, integrated lighting throughout, and an opening system that operates in silence and responds with precision.
4. Room Type Specification Matrix
The following matrix maps the six primary room types in five-star properties to their recommended door wall cabinet configuration and key specification parameters.
| Room Type | Recommended Setup | Typical Width | Finish Tier | Opening Mechanism | Door Count |
| Deluxe Room | Single wall wardrobe | 2.4–3.0 m wide | Satin lacquer / HPL | Push-to-open | 4–6 doors |
| Junior Suite | Single or corner wall | 3.0–3.6 m wide | Satin lacquer / veneer | Bar handle | 4–6 doors |
| Suite | Dressing alcove wall | 3.6–4.8 m wide | Natural veneer / lacquer | Recessed pull | 6–8 doors |
| Presidential Suite | Walk-in dressing room | Full room width | Premium veneer / brass | Custom profile | 8–12 doors |
| Villa / Resort | Multi-wall system | Full perimeter | Veneer / stone / fabric | Custom profile | 8–16+ doors |
| Penthouse | Bespoke feature wall | By design | Bespoke / signature mtrl. | Concealed | By design |
These parameters represent recommended starting points, not fixed constraints. The final specification for any project should be developed in detailed coordination between the hotel brand’s design standards team, the interior designer of record, and the door wall cabinet manufacturer.
5. Luxury Grade vs. Standard Grade — The Specification Differences That Define 5-Star
The distinction between a door wall cabinet system that reads as five-star and one that does not is rarely about a single dramatic difference. It is about the accumulation of specification decisions across twelve or fifteen elements, each of which is a small choice that — in aggregate — defines the quality level the guest perceives. The following table maps the key specification elements and shows what five-star grade requires compared to the standard that a non-luxury property would accept.
| Specification Element | 5-Star Luxury Grade | Standard Grade |
| Door height | Floor-to-ceiling (2600–3200 mm), frameless | Below ceiling height with visible cornice gap |
| Door profile | Frameless or ultra-slim aluminum frame | Standard frame (visible 35–50 mm reveal) |
| Opening mechanism | Push-to-open or fully concealed hinge | Visible handle or bar pull |
| Hinge specification | Blum/Grass concealed, 110°+ soft-close | Standard soft-close hinge |
| Drawer runners | Blum Tandem box or equivalent — full extension | Basic undermount or side mount |
| Interior lighting | LED strip on sensor (motion or door-open) | None or surface-mounted fitting |
| Interior finish | Lacquered or fabric-lined carcass | Melamine-faced carcass (unfinished) |
| Safe specification | In-cabinet, flush-mounted with USB port | Freestanding in base of wardrobe or room |
| Luggage area | Pull-out shelf at suitcase height with rail | Open base with fixed ledge or no provision |
| Minibar integration | Flush-panel concealed minibar within system | Separate freestanding minibar unit |
| Surface finish | Natural veneer, satin lacquer, or designer lam. | HPL or standard paint finish |
| Panel consistency | Full system specified in single finish palette | Mix of individual components |
Every element in the left column is a specification decision that will be made — consciously or by default — for every wardrobe system in the property. The difference between making each decision actively and allowing it to be made by default is the difference between a storage system that elevates the room and one that merely provides it.
6. Interior Configuration Standards — What Every 5-Star Wardrobe Must Include
The interior of a five-star door wall cabinet system — the configuration visible when the doors are open — is as important to the guest experience as the exterior presentation. The following interior specification represents the minimum standard for a five-star deluxe guestroom wardrobe; suites and above should build on this baseline.
| ★ Interior Configuration Minimum Specification — 5-Star Deluxe Grade Full-length hanging: Minimum 900 mm wide × 1900 mm clear height — for dresses, coats, and full-length garments Double-height hanging: Minimum 600 mm wide × two rails at 950 mm — for suits, shirts, and folded trousers Shelf provision: Minimum 3–4 adjustable shelves, min 450 mm deep — for folded garments, bags, and accessories Drawer bank: Minimum 3 drawers, full-extension with soft-close — for small items, laundered clothing Safe: In-cabinet, flush-mounted, electronic keypad with USB charging port — not freestanding Luggage platform: Pull-out shelf at 400–450 mm height — sized for a large suitcase (60 × 45 cm minimum) Iron and ironing board: Integrated pull-out board or dedicated section — not a door-mounted bracket Interior lighting: LED strip on door-open sensor or motion sensor — warm white (2700–3000K) Interior surface: Lacquered or fabric-lined carcass walls — not raw melamine-faced board Minibar provision: Integrated flush-panel section at base — or coordinated separate unit in suite layout |
7. Materials, Finishes, and Hardware at 5-Star Level
Door Finish Selection
The door finish is the first and most sustained visual experience of the wardrobe system. For five-star guestrooms, the door finish must integrate with the room’s material palette — whether that palette is based on warm timber tones, cool neutral lacquers, or bolder signature materials. The three most commonly specified finishes at five-star level are: natural wood veneer (quarter-cut or crown-cut, clear or stained), satin lacquer in a color matched to the room’s palette, and premium high-pressure laminate with a texture or print finish that references a natural material.
Gloss lacquer — while visually striking in photography — is generally avoided in guestrooms above a certain occupancy threshold because it shows fingerprints, scratches, and handling marks more rapidly than matte or satin profiles. For public-facing doors and room entries, satin is the specification of choice. For suites and high-end residential villa applications where handling frequency is lower and the design intention is more residential, higher gloss levels may be appropriate.
Door Profile and Frame
At five-star level, the door profile choice is between frameless (no visible frame — the door edge is finished to the full thickness of the panel) and ultra-slim aluminum frame (typically 10–15 mm reveal, available in anodized aluminums in a range of finishes including brushed brass, brushed nickel, and matte black). The frameless profile offers the most architecturally resolved appearance but requires precise engineering and installation to achieve the flat, gap-free surface that makes it effective. Ultra-slim aluminum frames add a linear graphic element that can reinforce the room’s material narrative if specified consistently with other metal detailing.
Hardware — The Detail That Defines
Hardware at five-star level operates in silence, responds precisely, and never requires a guest to apply perceptible force. This means: push-to-open systems (Blum Tipton or equivalent) or concealed touch-release mechanisms for handle-less doors; fully concealed European hinges (Blum Clip Top BlueMotion or equivalent) with 110° or greater opening angle and integrated soft-close damping; and full-extension soft-close drawer runners rated to a minimum of 80,000 cycles. Visible hardware — bar handles, recessed J-pulls — should be specified in a consistent metal finish across the room, coordinated with bathroom fixtures, furniture hardware, and lighting fittings.
The operational quality of hardware is an area where specification shortcuts are disproportionately costly. Guests interact with doors and drawers dozens of times during a stay. A hinge that droops slightly, a drawer that rattles, a push-to-open mechanism that misfires — these are experiences that create immediate impressions of low quality that the room’s more expensive visual elements cannot compensate for.
Integrated Lighting
Interior lighting in a five-star wardrobe is not an optional upgrade — it is a functional requirement. A wardrobe without interior lighting forces guests to use their phone torch to locate items in low-light conditions, which is simply not acceptable at any level above a budget property. The correct specification is LED strip lighting at the front edge of each shelf and both sides of the hanging section, activated by a door-open sensor or motion sensor, in warm white (2700–3000K) to complement the room’s ambient lighting.
At suite level and above, wardrobe lighting can be connected to the room’s BMS (Building Management System) to allow scene control, automatic extinguish on room vacancy, and energy management. The integration of wardrobe lighting into the room’s wider lighting control system is a marker of the level of coordination that distinguishes truly premium hotel fit-outs from those that treat the wardrobe as a standalone element.
8. The Acoustic Dimension — What Most Specifications Miss
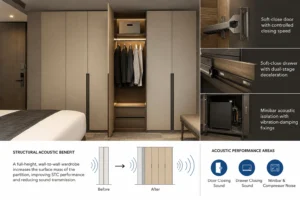
Acoustic performance is the most frequently overlooked dimension of door wall cabinet specification in hotel guestrooms — and one of the most impactful on guest experience. In a room where silence during sleeping hours is a primary determinant of perceived quality, a wardrobe door that closes with a thud, a drawer that makes impact noise on closing, or a minibar compressor that hums within an inadequately insulated cabinet enclosure all represent acoustic failures that directly degrade the rest experience.
The acoustic specification of a door wall cabinet system in a five-star guestroom should address three separate issues: door closing sound, managed by soft-close hardware rated for both force and speed control; drawer closing sound, managed by soft-close runner mechanisms with dual-stage deceleration; and minibar acoustic isolation, managed by ensuring that the minibar compartment is acoustically decoupled from the main carcass structure using vibration-damping fixings or a separate enclosure.
A related acoustic benefit of a full floor-to-ceiling door wall system — as opposed to a freestanding wardrobe — is the mass it adds to the partition it is fixed to. A dense, fully fitted wardrobe system significantly increases the surface mass of the room partition, contributing meaningfully to the STC (Sound Transmission Class) performance of that wall. In rooms where acoustic isolation from corridors or adjacent rooms is a design priority, this is a non-trivial benefit that the specification team should document.
9. Aligning Door Wall Cabinet Specification with Hotel Brand Standards
Major international hotel brands — whether operating at ultra-luxury, luxury, or upper-upscale tier — maintain detailed brand standards documents (BSDs) that specify the minimum and preferred parameters for guestroom FF&E, including wardrobe systems. These standards typically define minimum hanging widths, required interior fittings, acceptable finish categories, hardware performance requirements, and prohibited approaches.
For designers and developers working under a brand flag, door wall cabinet specification must be developed in formal coordination with the brand’s technical services team. This means submitting specification sheets, sample boards, and mock-up photographs for brand approval before procurement, and ensuring that the manufacturer’s product meets the technical performance requirements stated in the BSD.
For independent luxury properties without brand standards to reference, the best approach is to establish an internal standard derived from the competitive set — the two or three comparable luxury properties in the same market — and use this as the specification baseline. The goal is to define, at the outset of the project, what the wardrobe system must deliver in terms of guest experience, and to hold that definition consistently through design development, procurement, and installation.
| ★ Brand Alignment Principle: Before specifying finishes, hardware, or configurations, confirm with the brand’s technical services team (for flagged properties) or the design authority (for independents) which elements of the door wall system are brand-standard mandatory and which are designer-discretionary. Specification that misaligns with brand standards costs more to correct after manufacturing than any other type of change. |
10. Common Specification Mistakes in 5-Star Hotel Wardrobe Design
✗ Mistake 1: Specifying door height below the ceiling level
The single most visible quality indicator of a hotel wardrobe system is whether the doors reach the ceiling. A gap above the doors — even 100 mm — immediately reads as a cost-cut and breaks the architectural continuity that defines a five-star specification. If the room’s ceiling height is non-standard, the system must be manufactured to the exact dimension. This is a non-negotiable element of five-star grade.
✗ Mistake 2: Leaving the interior unspecified
The interior configuration of a five-star wardrobe is not something that should be left to the manufacturer’s standard range. It must be specified to the room’s brief: the guest profile, the property’s location, the minimum brand standard, and the suite level. A bare interior — one rail, one shelf — in a five-star guestroom is a specification failure that the guest encounters personally, multiple times per stay.
✗ Mistake 3: Specifying hardware below the performance level required
Hardware specification in a five-star context must be based on performance ratings, not catalogue pricing. Cycle ratings, opening angle, closing force, and sound profile are all measurable parameters that must be specified and verified. Hardware that degrades within the first 12 months of operation in a hotel environment — through corrosion, mechanism wear, or structural failure — creates guest complaints, maintenance costs, and brand perception damage that far exceeds the cost difference between adequate and excellent hardware.
✗ Mistake 4: Not integrating the wardrobe system with the room’s lighting scheme
A wardrobe lighting system that operates independently from the room’s overall lighting control — on a fixed switch rather than a BMS-integrated sensor — is a missed opportunity and a minor but consistent guest frustration. In a property that has invested in sophisticated lighting control throughout the guestroom, treating the wardrobe as a lighting afterthought is an inconsistency that perceptive guests notice.
✗ Mistake 5: Treating each room type as an identical specification
Scale specifications across room categories uniformly — using the same wardrobe system for a deluxe room and a suite simply with different widths — fails to deliver the step-change in quality that guests in higher room categories expect and pay for. Each room category should have a specification brief that reflects the experience uplift appropriate to that category.
11. Frequently Asked Questions
How wide should a 5-star hotel guestroom wardrobe be as a minimum?
For a standard five-star deluxe guestroom, a minimum usable internal width of 2200 mm is generally required to provide the combination of full-length hanging, double-height hanging, drawer provision, and safe that constitutes a five-star interior standard. The system’s external width — including door thickness and any frame or reveal — is typically 2400 to 2600 mm. Anything narrower than 2200 mm internal width creates configuration trade-offs that compromise the guest experience.
Should hotel wardrobe doors be hinged or sliding?
Hinged doors are the standard specification for five-star hotel wardrobes in rooms with adequate door-swing clearance (minimum 600 mm in front of the wardrobe). Hinged doors allow full width access to the interior at any single opening, operate more quietly than sliding systems, and align more naturally with the flush, frameless aesthetic of luxury interior design. Sliding doors are appropriate where floor area is genuinely constrained — in which case a quality bi-fold or pocket sliding system is preferred over a surface-mounted sliding track, which interrupts the ceiling plane.
What is the correct safe specification for a 5-star wardrobe?
A five-star wardrobe safe should be: flush-mounted within the carcass (not freestanding), accessible without bending below knee height (typically positioned at mid-height in the wardrobe, between 700 and 1100 mm from floor), equipped with an electronic keypad that is programmable by the guest, and fitted with at least one USB-A or USB-C charging port. The safe door should align flush with the interior panel when closed. The brand standard for the property will specify minimum internal safe dimensions.
How is a 5-star wardrobe system different from what is used in a 4-star property?
The primary differences are in door height (4-star frequently stops short of the ceiling; 5-star always reaches it), hardware quality (4-star uses standard soft-close; 5-star uses premium mechanism-rated components), interior finish (4-star typically leaves the carcass in melamine; 5-star lacquers or lines the interior), integrated lighting (the norm at 5-star, often absent at 4-star), and safe specification (flush-mounted at 5-star, freestanding at 4-star). The aggregate of these differences defines the quality gap that guests perceive as the difference between a good room and a genuinely premium one.
How far in advance should the wardrobe system be specified in a hotel project?
For a new-build or major refurbishment at five-star level, the door wall cabinet system should be in specification by the end of the Developed Design stage — typically 12 to 18 months before the planned installation date. This allows time for: brand approval of the specification and samples; prototype or mock-up construction and approval; confirmed manufacturing lead time (typically 10–16 weeks for a full-hotel volume at five-star specification); and contractor coordination for wall preparation, MEP rough-in, and installation sequencing. Late specification of the wardrobe system is one of the most common causes of programmer delay in hotel fit-out projects.
Can the same door wall system be specified across all room categories in a 5-star property?
A single system platform — the same manufacturer, the same structural system, the same finish family — can and should be used across all room categories for visual consistency and procurement efficiency. However, the configuration, interior specification, width, and feature set should be graduated by room category. Using the same system specification for a deluxe room and a presidential suite undermines the product differentiation between categories and the perceived value of the room upgrade. Specify the system as a platform with category-specific configurations, not as a single uniform product.
Conclusion: The Setup That Suits 5-Star Suites Is the One Designed for Them
There is no single door wall cabinet setup that suits every five-star suite — because five-star suites are not a single product type. They range from 22 m² deluxe guestrooms to 300 m² presidential residences, each with different guest expectations, different brand standards, and different architectural contexts. What they share is the requirement that the storage system is resolved, specified, and executed at a quality level that matches the room’s overall ambition.
That ambition is expressed in a consistent series of specification decisions: door height that reaches the ceiling, hardware that operates in silence, interiors that are fully configured and finished, lighting that is integrated and automatic, and a surface finish that is consistent with the room’s broader material palette. These decisions, made intentionally and well, produce a wardrobe system that disappears into the room as architecture — which is exactly where it should be in a five-star suite.
If you are specifying a door wall cabinet system for a five-star hotel project — whether a new build, a brand refurbishment, or a category room redesign — the right starting point is a conversation with a manufacturer who understands hospitality-grade specification at this level. Not a furniture supplier who can adapt a residential product. A specialist who has designed, manufactured, and installed systems in comparable properties and can bring that knowledge to your specific brief.
| 📩 Talk to a Luxury Hospitality Specification Specialist Our door wall cabinet systems have been specified and installed in five-star hotels, resort villa suites, and presidential-level residences across multiple continents. We work directly with interior design practices, hotel brand technical teams, FF&E consultants, and project managers from design development through to handover — providing detailed technical drawings, finish samples, mock-up coordination, and volume manufacturing at the quality level that five-star hospitality demands. If you are working on a five-star hotel or luxury villa project and want to explore what the right door wall cabinet setup looks like for your specific brief, contact our hospitality specification team today. |