
Table of Contents
You have a villa design, hotel room package, or commercial interior ready for pricing—but what should you actually send to the manufacturer? A floor plan may show the space, while a rendering shows the design intent, yet neither necessarily contains enough information for an accurate door-wall-cabinet quote. The quality of your quotation often depends on the quality and completeness of the project information behind it.
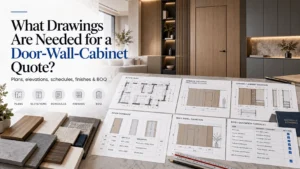
For an accurate door-wall-cabinet quote, manufacturers typically need architectural floor plans, interior elevations, door schedules, wall panel elevations, cabinet or joinery drawings, dimensions, finish specifications, hardware requirements, and a BOQ when available. Relevant ceiling, MEP, flooring, and stone information may also be required. Preliminary pricing can often be prepared from incomplete drawings, but quotation accuracy improves as dimensions, quantities, materials, finishes, and interfaces become more clearly defined.
What Drawings Are Needed for a Door-Wall-Cabinet Quote?
A manufacturer does not necessarily need a complete production drawing package to start pricing. However, the more accurately the drawings define the scope, dimensions, materials, finishes, and interfaces, the fewer assumptions need to be included in the quotation.
The following documents are typically the most useful.
| Document or Drawing | Why It Is Needed | What the Manufacturer Checks | Pricing Stage |
| Architectural floor plan | Defines room layout and locations | Room sizes, wall positions, door openings, cabinetry locations | Budget + Final |
| Interior elevations | Shows vertical design information | Heights, layouts, panels, cabinets, doors, joints | Budget + Final |
| Door schedule | Defines door types and quantities | Sizes, finishes, swing, hardware, ratings if specified | Budget + Final |
| Door details | Clarifies construction | Frame, thickness, jamb, hardware, wall integration | Final |
| Wall panel elevations | Defines panel scope | Panel sizes, joints, finish, grain, hidden doors | Budget + Final |
| Cabinet/joinery drawings | Defines cabinet construction | Dimensions, internal layout, doors, drawers, shelves | Budget + Final |
| Wardrobe drawings | Defines storage details | Internal divisions, hardware, lighting, finish | Budget + Final |
| Kitchen/pantry drawings | Defines complex cabinetry | Appliances, plumbing, hardware, worktops | Budget + Final |
| Reflected ceiling plan | Shows overhead interfaces | Ceiling heights, bulkheads, lighting, panel termination | When Relevant |
| Finish schedule | Defines surface materials | Finish codes, colors, textures, substrates | Budget + Final |
| Hardware schedule | Defines hardware cost | Hinges, slides, handles, locks, brands | Final |
| BOQ | Defines quantities and scope | Quantity comparison, scope boundaries | Highly Recommended |
| MEP drawings | Identifies service interfaces | Sockets, HVAC, plumbing, access panels | When Relevant |
| Stone/flooring details | Defines interface conditions | Skirting, stone edges, floor levels, tolerances | When Relevant |
| Renderings | Communicates design intent | Appearance, proportion, materials, special details | Concept/Budget |
| Site measurements | Confirms actual dimensions | Production dimensions and installation conditions | Final |
For an early budget, a designer might only have floor plans, elevations, renderings, and a preliminary finish concept. That may be enough to establish an approximate price range.
For a final production quotation, however, the manufacturer normally needs significantly more detail.
The critical distinction is simple: a budget quote can contain assumptions; a production quote should minimize them.

Can You Get a Quote From Architectural Drawings Alone?
Yes, in many cases architectural drawings are enough to prepare an initial or budget quotation. They are not always enough for final manufacturing pricing.
A project generally moves through several quotation levels.
Concept Estimate
A concept estimate may be based on floor plans, renderings, typical elevations, room quantities, and reference materials. At this stage, details such as internal cabinet configurations, exact hardware, edge details, door frames, or panel joint locations may not yet be confirmed. The estimate should therefore identify its assumptions.
Budget Quotation
A budget quotation usually contains more information, such as preliminary dimensions, typical joinery elevations, expected finishes, door quantities, and cabinet types. It can be useful for project feasibility, budgeting, tender preparation, and value engineering.
Tender Quotation
For tender pricing, the scope should be considerably clearer. A contractor or procurement team may provide architectural drawings, BOQ, specifications, finish schedules, schedules of doors, typical details, and project requirements. At this stage, scope gaps can create significant differences between quotations from different suppliers.
Final Production Quotation
Final pricing should be based on confirmed specifications, dimensions, construction details, hardware, finishes, quantities, approved changes, and defined supply responsibilities. If site dimensions affect manufacturing, field measurements may also need to be verified before production release.
A responsible millwork or joinery manufacturer should clearly identify exclusions and assumptions instead of presenting a preliminary figure as though every project condition were already confirmed.
What Information Is Most Important for Accurate Pricing?
A beautiful rendering can communicate the desired appearance, but it may say very little about manufacturing cost. Two cabinets that look nearly identical in a rendering can have very different prices because their internal construction, hardware, dimensions, finishing, or installation requirements are different.
The major cost drivers normally include dimensions, quantities, substrate materials, decorative finishes, cabinet construction, door construction, hardware, curved components, invisible doors, lighting integration, stone interfaces, installation requirements, packaging, and shipping destination.
Consider a full-height wardrobe as an example. One version may contain simple shelves and hanging rails. Another version with the same exterior dimensions may include drawers, pull-out accessories, internal LED lighting, glass doors, premium hinges, specialized profiles, and additional internal finishing.
From the outside, they may appear similar. From a manufacturing perspective, they are completely different products. This is why accurate project pricing requires more than square-meter quantities.
Why Are Interior Elevations So Important?
Floor plans tell the manufacturer where products are located. Interior elevations explain what those products actually look like.
For door-wall-cabinet projects, elevations are especially important because the design frequently depends on vertical alignment. An elevation can show whether a wall panel rises to the ceiling, whether a hidden door is aligned with panel joints, whether a cabinet sits flush with the wall, or whether a wood grain continues across multiple surfaces.
Designers should use elevations to communicate information such as finished heights, panel modules, door locations, cabinet dimensions, shelving, grain direction, shadow gaps, TV walls, integrated storage, wine cabinets, headboards, ceiling transitions, and decorative features.
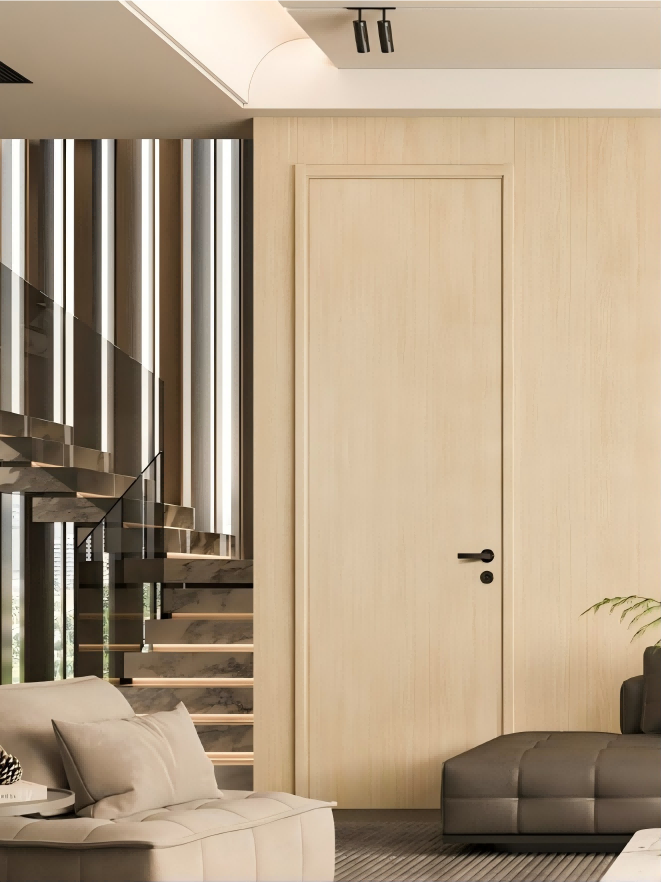
Consider an invisible door within a wood-look feature wall. A floor plan may identify a door opening. But the elevation is what tells the manufacturer whether the door finish should continue across the wall, where the panel joints should fall, whether the grain direction is vertical or horizontal, and how the door relates to adjacent cabinetry.
Without that information, the manufacturer must make assumptions. And every assumption introduces the possibility of a later price change.
What Should Be Included in Door Drawings?
Door information should go beyond width and height, especially when doors are integrated into wall panel or cabinetry systems.
- Door width and height
- Door leaf thickness
- Wall thickness
- Opening and swing direction
- Frame type
- Visible or concealed frame
- Jamb and architrave details
- Finish
- Grain direction
- Hinge requirements
- Lockset
- Handles
- Door closer or other hardware
- Integration with wall panels
- Acoustic or fire requirements when specified by the project documents
For conventional doors, some of these details may be standardized. For concealed or invisible doors, the relationship between the door, frame, wall panel, skirting, ceiling line, and adjacent finishes becomes much more important.
If a project has several door types, a clear door schedule with type references saves considerable quotation time. Instead of describing 80 individual doors separately, the manufacturer can price defined types such as D01, D02, and D03 and then reconcile quantities against the schedule.
What Information Is Needed for Wall Panels?
Wall panel pricing depends on more than total square meters. A manufacturer needs to understand how the surface is divided and what must happen around it.
- Wall elevations
- Overall dimensions
- Panel widths and heights
- Joint positions
- Finish codes
- Grain direction
- External and internal corners
- Shadow gaps
- Skirting
- Ceiling transitions
- Hidden doors
- Access panels
- HVAC grilles
- Switches and sockets
- Integrated lighting
- Stone interfaces
A 20-square-meter rectangular wall with simple repetitive panels is not necessarily comparable to a 20-square-meter feature wall containing an invisible door, curved section, LED channel, marble insert, access panel, television recess, and multiple outlets. The gross area may be identical. The manufacturing complexity is not.
Designers can improve quotation accuracy significantly by marking special conditions directly on elevations instead of expecting the supplier to identify them from renderings.
What Cabinet Drawings Should Contractors Send?
Cabinet pricing requires both external and internal information. At minimum, the manufacturer should be able to identify the overall dimensions and general configuration.
More detailed drawings should show internal shelves, drawers, hanging rails, doors, open shelves, hardware, handles, handleless profiles, lighting, internal finishes, external finishes, and required accessories.
Depending on the project, relevant cabinet types may include wardrobes, vanity cabinets, TV units, minibars, wine cabinets, kitchen cabinets, pantry cabinets, display units, entry storage, and built-in shelving.
Appliances also matter. A minibar opening, refrigerator, wine cooler, television, sink, faucet, dishwasher, or other equipment may affect cabinet dimensions, ventilation, reinforcement, plumbing access, or service clearances. Where possible, provide appliance specifications or model information with the RFQ.
One of the most common pricing mistakes is evaluating cabinetry only from its visible exterior. Internal configuration can materially change the quotation even when the front elevation remains unchanged.
Do You Need a BOQ Before Requesting a Quote?
No. A BOQ is extremely useful, but it is not always mandatory for preliminary pricing. If the drawings are sufficiently complete, a manufacturer may be able to take off quantities from the drawing set.
However, a BOQ becomes increasingly important on larger villa, hotel, apartment, and commercial projects because it defines the expected scope and provides a reference for quotation comparison.
The important issue is not simply whether a BOQ exists. It is whether the BOQ matches the drawings.
For example, the BOQ may list 60 wardrobes while the latest room schedule indicates 64. A door schedule may identify 120 doors while the BOQ contains 116. A wall panel quantity may have been calculated before the latest design revision.
These differences should be clarified rather than silently assumed. A useful quotation process compares the BOQ, drawings, schedules, and revision information before final order confirmation.
What If the Drawings Are Incomplete?
Do not wait for every shop drawing to be finalized before contacting a potential manufacturer. Early technical communication can be useful.
If the project is still at concept or design-development stage, send what is currently available. That may include concept floor plans, renderings, typical room elevations, mood boards, reference images, preliminary finish selections, room schedules, and estimated quantities.
A manufacturer can often use this information to prepare a budget quotation or identify what information is still required. The quotation should clearly state assumptions.
For example, pricing may assume a particular cabinet construction, standard hinge category, preliminary wall panel substrate, or estimated quantity until final specifications are issued.
This approach gives the project team early cost visibility without pretending that the design is more developed than it actually is. It also creates an opportunity to identify manufacturability issues before they become expensive changes.

What Additional Information Should Be Sent With the RFQ?
Drawings answer many technical questions, but the RFQ should also explain the commercial and project context.
- Project name and location
- Project type
- Number of rooms, villas, apartments, or units
- Scope to be quoted
- Latest architectural and interior drawings
- BOQ, if available
- Finish schedule
- Hardware requirements
- Performance requirements shown in project specifications
- Target delivery period
- Current project stage
- Required quotation deadline
- Shipping destination
- Installation scope or guidance requirements
- Sample requirements
- Mock-up requirements
- Special packaging requirements
- Contact person responsible for technical clarification
This information helps the supplier understand whether the request is an early budget exercise, a competitive tender, or a project approaching procurement.
| A Useful Mid-Project Step If you already have floor plans, elevations, a BOQ, or interior renderings, you do not need to wait until every detail is complete before requesting technical feedback. Sending the available package for an initial scope review can reveal missing information early and reduce repeated quotation revisions later. |
What Causes Door-Wall-Cabinet Quotes to Be Inaccurate?
Many quotation problems begin before pricing starts. One common issue is missing interior elevations. The manufacturer knows the length of a wall but not the panel layout, finished height, integrated doors, or cabinet interfaces.
Another is drawing revision confusion. If the BOQ is based on Revision 2 while the supplier receives Revision 5 floor plans and Revision 3 elevations, quantity conflicts are almost unavoidable.
Undefined finishes are another major issue. “Wood finish” is not a complete specification. Surface material, texture, finish code, matching requirement, and substrate may all affect manufacturing.
Hardware can also create substantial price differences. Using unspecified hinges and drawer systems forces the supplier either to make an assumption or leave the item unpriced.
Unclear scope boundaries are equally risky. Does the wall panel package include skirting? Are stone countertops by others? Does the door supplier provide locks? Is LED lighting included with cabinetry? Who provides installation accessories?
If two suppliers interpret these questions differently, their quotations cannot be compared accurately. The cheapest quotation may simply contain the most exclusions.
How Should Designers Prepare Drawings for Supplier Pricing?
Designers do not need to convert their design package into production shop drawings before requesting manufacturer input. They do, however, benefit from making the design intent easy to interpret.
Use clear drawing revision numbers. Use consistent room names and room numbers. Reference finish codes consistently across elevations and schedules. If a finish changes from F01 to F03, the same code should appear wherever that finish is expected.
Identify typical conditions. If 40 hotel rooms use the same wardrobe type, show one detailed typical elevation and clearly indicate where it repeats.
Highlight special conditions separately. A curved wall, extra-high door, concealed access panel, integrated wine cabinet, or stone-to-joinery interface should not be buried inside a large drawing set without a reference.
Where dimensions are preliminary, say so. Where details are design intent rather than confirmed manufacturing requirements, identify that distinction. This allows the supplier to respond to the design rather than guessing which information is final.
How Should Contractors Prepare an RFQ Package?
Contractors can significantly reduce quotation time by structuring the RFQ package clearly.
A good folder structure may separate architectural drawings, interior drawings, BOQ, finish schedules, hardware information, specifications, and reference images. Include a scope matrix when several trades are involved.
For example, the joinery supplier may provide cabinet carcasses and doors while another contractor provides stone countertops. The electrical contractor may install drivers while the joinery manufacturer provides LED channels. These boundaries should be stated.
Also specify the quotation format you want. If you need pricing by room, villa, door type, cabinet type, or BOQ item, tell the supplier at the beginning. This makes later commercial comparison much easier.
For large hotel or villa developments, room or unit coding is especially useful. A quotation structured by Room Type A, Room Type B, Presidential Suite, Villa Type 1, and Villa Type 2 is easier to reconcile with project schedules than one long undifferentiated material list.
North American Projects: What Should Contractors Add?
For projects in the United States and Canada, the RFQ should clearly define the architectural millwork scope and project-specific requirements.
Provide the architectural drawing set, relevant interior elevations, millwork details, finish schedule, field dimensions when available, hardware specifications, and any submittal requirements included in the project documents.
Also clarify responsibility for shop drawings. Will the manufacturer develop shop drawings from the design set, or will approved shop drawings be provided for production?
If mock-ups or samples are required, state what must be approved before manufacturing. Packaging information also matters. For imported millwork, labeling by building, floor, room, elevation, or cabinet type can greatly simplify site handling.
Do not assume that an overseas manufacturer automatically knows every project-specific requirement. If a specification calls for particular testing, certification, hardware, tolerances, or documentation, include those requirements in the RFQ so they can be reviewed before pricing.
Middle East Projects: What Should Fit-Out Teams Add?
For UAE, Saudi Arabia, Qatar, Kuwait, and other GCC projects, fit-out contractors often work within formal material and consultant approval processes. The RFQ package should therefore connect pricing requirements with the approval workflow.
Provide the BOQ, architectural and interior design drawings, finish schedules, consultant requirements, and relevant material specifications. If particular materials or samples have already been approved, make that clear. If approval is still pending, distinguish proposed finishes from consultant-approved finishes.
Material submittals, finish samples, mock-ups, room schedules, shop drawing responsibilities, and consultant comments may all affect the path from quotation to production.
Packaging strategy is also important for large developments. A 50-villa project may benefit from packaging by villa and area. A hotel project may require packaging by floor and room. A large residential tower may need unit-by-unit labeling. The earlier these requirements are defined, the easier it is to include them in manufacturing and logistics planning.

From RFQ to Production: What Happens Next?
A quotation should not be viewed as a one-time sales document. For custom architectural interiors, it is the beginning of technical coordination.
RFQ received → Scope review → Drawing review → Technical questions → Preliminary quotation → Finish and material confirmation → Shop drawings → Samples or mock-up → Final dimension confirmation → Quotation adjustment if necessary → Production release → Quality control → Packaging → Shipping
The exact sequence can vary by project. During scope review, the manufacturer identifies what products are included. During drawing review, conflicting dimensions or missing details are identified. The quotation then establishes the commercial basis.
Shop drawings convert design intent into manufacturable information. Samples help confirm finish expectations. Final measurements reduce dimensional risk where site conditions affect manufacturing. Only after the relevant information is approved should the project move into production.
This is particularly important for an integrated door-wall-cabinet package because decisions in one area can affect another. Moving a cabinet may change a wall panel module. Changing a door height may affect panel joints. Changing a floor finish may affect finished cabinet or door dimensions. The more integrated the design, the more valuable coordinated review becomes.
What Should Be Confirmed Before Final Pricing?
- Scope of supply
- Latest drawing revision
- Final quantities
- Door types and sizes
- Wall panel layouts
- Cabinet dimensions and internal configuration
- Material substrate
- Finish codes
- Hardware
- Special features such as lighting or curved panels
- Interfaces with stone, ceiling, flooring, and MEP
- Packaging requirements
- Shipping destination
- Installation responsibilities
- Required samples or mock-ups
- Project-specific performance requirements
- Final or field dimensions where required
If several of these items remain open, the quotation should be treated as a budget or provisional quotation rather than a fixed production price.
Why Scope Boundaries Matter as Much as Drawings
A project can have excellent drawings and still receive confusing quotations if the scope boundary is unclear.
Imagine a hotel room with an entry door, wall cladding, minibar, wardrobe, vanity, TV wall, stone countertop, mirror, integrated lighting, and hardware. Which items belong to the door-wall-cabinet supplier? Which are supplied by the stone contractor? Which electrical components are by the MEP contractor? Who supplies the mirror? Who installs the LEDs? Who provides the lockset? Who provides the skirting?
A clear scope matrix prevents duplicated costs and missing items. It also makes supplier quotations easier to compare.
Instead of asking only, “What is your total price?” a project team should be able to ask, “Are we comparing the same scope?”
That question often matters more.
How Can Renderings Help With a Quote?
Renderings are useful, especially during early project stages. They help the manufacturer understand design intent, proportions, color relationships, feature walls, flush conditions, lighting concepts, grain direction, and the overall quality level expected.
But renderings should support drawings, not replace them. A photorealistic image might show four cabinet doors but not tell the manufacturer the cabinet depth, internal configuration, hinge type, substrate, finish construction, or hardware specification.
Similarly, a rendering can show a seamless hidden door while omitting frame details, wall thickness, opening direction, or hinge requirements.
Use renderings to answer: “What should this space look like?” Use drawings and specifications to answer: “What exactly needs to be manufactured?”
Both are valuable, but they serve different purposes.
When Are Final Site Measurements Required?
Final field measurements become important when manufacturing dimensions depend directly on completed site conditions.
Examples may include full-height cabinetry between finished walls, wall panels terminating against stone, built-in wardrobes, ceiling-height panels, hidden doors aligned with finished surfaces, and cabinets fitted around structural elements.
The correct measurement timing depends on the project sequence. Measuring too early can create problems if flooring, plaster, ceilings, stone, or partitions later change the finished dimensions.
For projects where final site measurements are not yet possible, drawings can still be used for budgeting and preliminary engineering. The team should simply identify which dimensions remain subject to field verification before production.
Can Shop Drawings Be Prepared After the Quote?
Yes. In many custom millwork and joinery projects, the initial quotation is based on design drawings rather than completed production shop drawings.
After commercial alignment, the project can move into detailed technical development. Shop drawings typically clarify construction details, dimensions, panel divisions, hardware, interfaces, sections, installation conditions, and production information.
However, if the shop drawing process introduces major changes from the original RFQ—such as additional drawers, different hardware, increased heights, revised materials, or new integrated features—the price may need to be adjusted.
This is why the quotation should record its pricing basis clearly. The more transparent the pricing basis, the easier it is to explain later changes.
How Can You Compare Quotes From Different Manufacturers?
Do not compare only the bottom-line number. Start by checking whether each supplier has quoted the same quantities, materials, finishes, hardware, accessories, packaging, and service scope.
Then compare exclusions. Supplier A may appear cheaper because stone interfaces, hardware, installation accessories, or certain cabinet interiors were excluded. Supplier B may include them.
Check whether the quotation is based on the current drawing revision. Review the assumed substrate and finish. Verify whether the supplier included shop drawing support, samples, mock-ups, special packaging, or shipping.
For large projects, a quotation comparison sheet is often more useful than simply placing three total prices side by side. The goal is an apples-to-apples comparison.

A Practical Door-Wall-Cabinet RFQ Checklist
Before sending your next RFQ, use this checklist.
Project Information
- Project name
- City and country
- Project type
- Project stage
- Target delivery period
- Delivery destination
Drawings
- Floor plans
- Interior elevations
- Door schedule
- Door details
- Wall panel elevations
- Cabinet/joinery drawings
- Wardrobe details
- Kitchen/pantry drawings where relevant
- Ceiling drawings where relevant
- MEP interface drawings where relevant
- Stone and flooring interface details
Schedules and Specifications
- BOQ
- Finish schedule
- Hardware schedule
- Material specifications
- Room schedule
- Door schedule
- Appliance information
Commercial Scope
- Required products
- Quantities
- Supply-only or installation requirements
- Packaging requirements
- Shipping requirements
- Requested quotation format
- RFQ deadline
Approval Requirements
- Material samples
- Finish samples
- Mock-up
- Shop drawings
- Material submittals
- Consultant approval requirements
- Project-specific testing or documentation
If some items are not yet available, identify them as pending rather than delaying the RFQ completely.
From Drawings to a More Reliable Project Quote
A reliable door-wall-cabinet quotation begins with clarity.
Floor plans establish location. Elevations communicate design. Schedules organize types and quantities. Cabinet drawings define internal construction. Finish and hardware schedules clarify specification. BOQs define commercial scope. MEP, ceiling, flooring, and stone information explain how the joinery interfaces with the rest of the project.
Not every RFQ needs all of these documents on day one. A concept-stage villa may begin with drawings and renderings. A hotel tender may require a detailed BOQ and room schedule. A project approaching production will need confirmed shop drawings, finishes, hardware, dimensions, and approval information.
The important principle is to match the quotation level to the level of project information available. For designers and contractors, that creates more useful pricing. For manufacturers, it reduces assumptions. For the entire project team, it means fewer surprises between the first quotation and final production.
Melinco / ME Building Solution works with integrated doors, decorative wall systems, and cabinetry/joinery as a coordinated interior package. For projects where these elements must align visually and technically, early drawing review can help identify missing dimensions, scope gaps, finish interfaces, and information required for more accurate pricing.
FAQ
Can I request a millwork quote without shop drawings?
Yes. A preliminary architectural millwork quote can often be prepared from design drawings, floor plans, interior elevations, renderings, schedules, and estimated quantities. Shop drawings are generally more important before final production. The initial quotation should clearly state assumptions when production-level details have not yet been confirmed.
Are floor plans enough for a joinery quote?
Floor plans may be sufficient for a very early estimate, but they usually do not contain enough information for accurate final joinery pricing. Interior elevations, dimensions, cabinet details, finishes, hardware, and quantity information help the manufacturer understand the actual construction and scope.
Do manufacturers need a BOQ to provide pricing?
Not always. A manufacturer may calculate preliminary quantities directly from drawings. However, a BOQ is especially valuable for tenders and larger projects because it defines expected quantities and scope. Any differences between the BOQ and drawings should be clarified before final order confirmation.
Can a factory quote from interior renderings?
A factory may use renderings for preliminary budgeting, particularly when a project is still at concept stage. Renderings communicate design intent but normally do not define dimensions, internal cabinet construction, hardware, material buildup, or detailed interfaces. More accurate pricing requires drawings and specifications.
When are final site measurements required?
Final site measurements are normally required before production when products depend on completed field conditions. Full-height cabinetry, wall panels between finished surfaces, built-in wardrobes, and integrated door-wall systems may require field verification after relevant walls, floors, ceilings, or stone finishes reach the correct stage.
Who prepares shop drawings for custom joinery?
Responsibility depends on the project contract and procurement arrangement. In some projects, the millwork or joinery manufacturer develops shop drawings from the architect’s design package. In others, approved shop drawings are provided by the contractor or specialist. The RFQ should clearly define who is responsible.
What causes a quotation to change after approval?
Typical causes include design revisions, quantity changes, new hardware specifications, finish changes, dimensional changes, additional accessories, revised internal cabinet layouts, new site conditions, and scope additions. Clearly documenting the original quotation basis makes later adjustments easier to evaluate.
What files should I send with a door-wall-cabinet RFQ?
Send the latest floor plans, interior elevations, door schedules, wall panel drawings, cabinet or joinery drawings, BOQ, finish schedule, hardware information, renderings, and relevant project specifications. Add MEP, ceiling, flooring, or stone drawings where they affect the joinery package.
Final Project CTA
| Preparing a luxury villa, hotel, apartment, or commercial interior RFQ? Send your available floor plans, interior elevations, door schedule, joinery drawings, BOQ, finish schedule, and renderings to the Melinco / ME Building Solution team for an initial project scope and quotation review. Your drawings do not need to be fully developed before the first discussion. If the project is still at concept or tender stage, send the information currently available. The first step is to identify what can already be priced, what assumptions are required, and what additional information will be needed before final production pricing. |